164 Banbrooke Crescent
Description
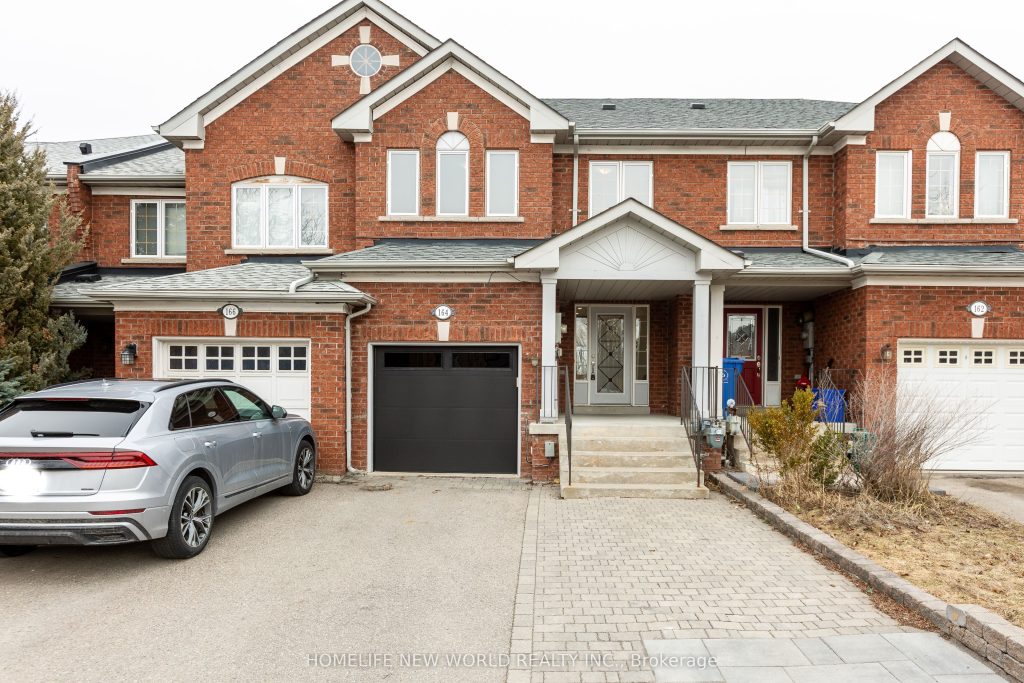
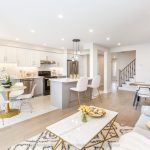
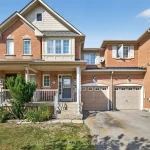
Totally renovated from bottom up, professionally designed stunning 2-storey home in the highly sought-after Summerhill Estates. This bright and spacious property features a functional open-concept layout with a large eat-in kitchen and breakfast area walking out to the deck – perfect for outdoor living. Features an above-grade basement with abundant natural light, professionally finished to provide additional living and family space. Desirable location: walking distance to top-rated schools, shops, transit, and the upcoming Mulock Park project. Surrounded by nature trails and parks – an ideal place to call home! Roof (2018), A/C (2020), Furnace (2021).
Property Details
Rooms
Living Room Main
Dining Room Main
Kitchen Main
Breakfast Main
Primary Bedroom Second
Bedroom 2 Second
Bedroom 3 Second
Recreation Basement
Bedroom Basement
Characteristics
Property
Inside
Building
Parking
Fees
Utilities
Land
Sale History
| Date | Event | Price | MLS Number |
|---|---|---|---|
| Mar 31, 2026 | Listed | $899,000 | N12941936 |
| Jul 17, 2014 | Sold | $421,000 | N2968079 |
| Jul 14, 2014 | Listed | $424,900 | N2968079 |
Similar Properties
4204 – 15 Grenville Street
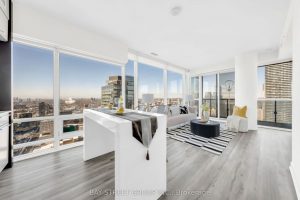
Perched High Above Downtown Toronto, This Rarely Offered 2-Bedroom Plus Den Corner Suite At Karma Condos Showcases Unobstructed Panoramic City […]
M03 – 9 Spadina Avenue
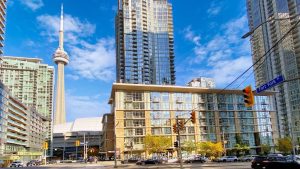
*Welcome To Harbour View Estates In The Heart Of Downtown *Rare Corner Split Bedroom Layout *9Ft Ceilings, Floor To Ceiling […]
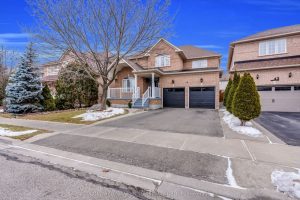
45 Heatherdale Drive
Immaculately Maintained – Shows 10+++! Stunning fully detached home offering almost 2,500 sq.ft. Above Grade plus a finished 1-bedroom basement […]
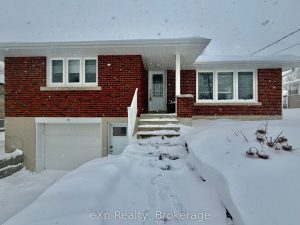
13 Browns Avenue
Welcome to 13 Browns Avenue in the town of Walkerton. This home sits on a quiet street and is walking […]
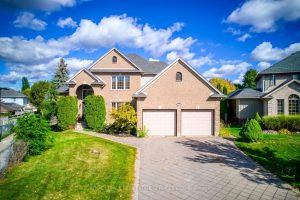
38 Moraine Walk
Situated on a quiet cul-de-sac in one of North London’s most sought-after neighbourhoods, this beautifully renovated home combines contemporary design […]

1410 Haist Street
This prime corner Village Commercial Development Land offers many possible uses. Central Fonthill location within walking distance to many amenities […]