2626 Brentwood Avenue
Description
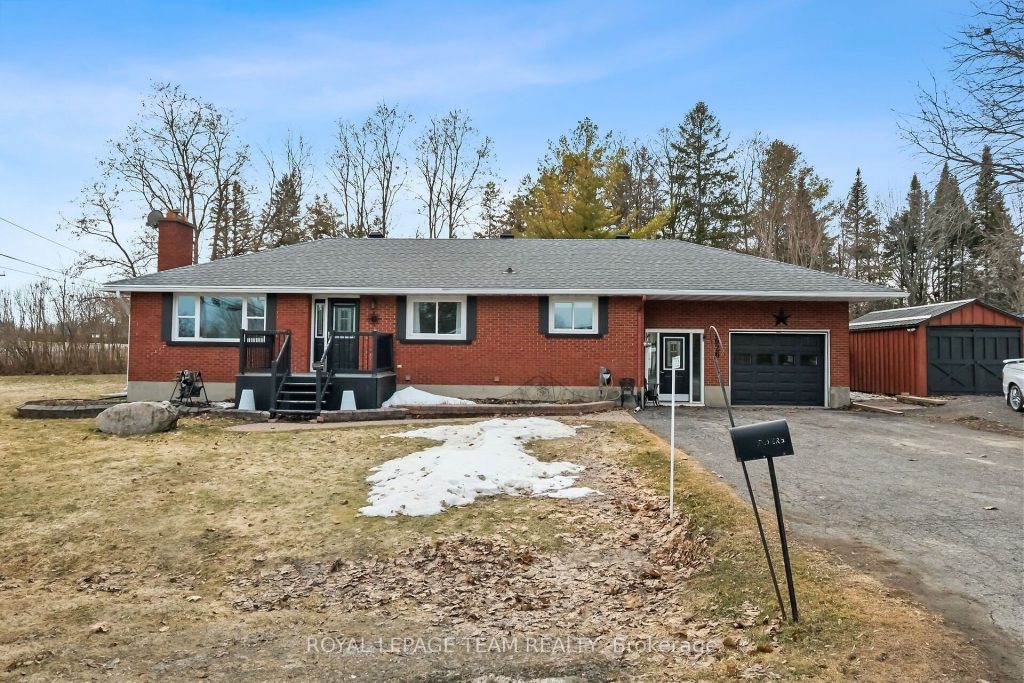
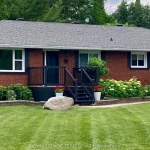
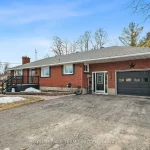
Welcome to 2626 Brentwood Ave in the family friendly town of Metcalfe. This immaculately maintained 3 bedroom, 2 full bath all brick bungalow is located on a lovely corner lot. This home truly reflects pride of ownership. The bright, inviting main level features a tastefully updated kitchen with beautiful granite counters and loads of storage and is open to the dining/eating area. On this level we also find the cozy living room with fireplace, a large primary bedroom. 2 great sized additional bedrooms and renovated main level bathroom. No carpet on this level, just lovely hardwood and tile floors The fully finished basement provides offers versatile additional living space with a gas stove and wet bar area…..a perfect space to curl up and watch a movie, a full bathroom with fabulous soaker tub and separate shower and loads of storage. A convenient enclosed breezeway brings you to the deep garage. Several storage shed offer plenty of extra storage. Lots of updates including windows, garage door & washer & dryer (2018), kitchen cabinets & amish shed (2019), furnace & ductwork (2020), roof & a/c (2021), water softener & reverse osmosis (2022) and a generlink (2023). There is nothing to do here but move in. Amazing location with a quick and easy commute to anywhere you need to go in the city. Don’t miss this opportunity.
Property Details
Characteristics
Property
Inside
Building
Parking
Fees
Land
Sale History
| Date | Event | Price | MLS Number |
|---|---|---|---|
| Mar 31, 2026 | Listed | $669,900 | X12939776 |
Similar Properties
1333 Wyandotte Street West
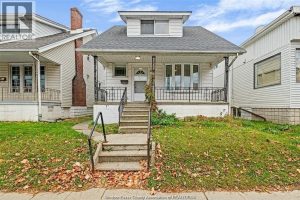
Welcome to 1333 Wyandotte St W! This 1 3/4 storey home offers 3 bedrooms, 1 bathroom, and great potential. Zoned […]
50 Juno Crescent
Welcome to the renovated 50 Juno Crescent. This is a large Marlette three-bedroom model with two newly renovated washrooms. This […]
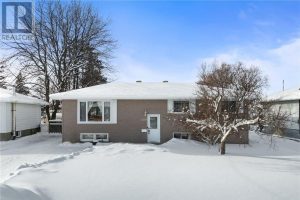
3203 Romeo Street
Welcome to 3203 Romeo Street, in Val Caron! This 2+1 bedroom bungalow with 1.5 bathrooms is located in a quiet, […]
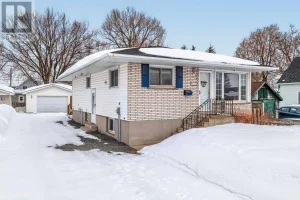
306 Hampton Road
Bright and well kept 4 bedroom, 2 bath raised bungalow on a rare double lot in the west end. The […]
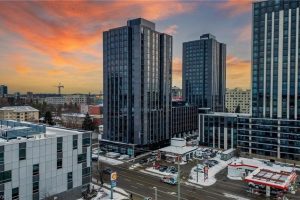
1210 – 145 Columbia Street W
Welcome to Society 145, a brand-new luxury condominium ideally located in the heart of Waterloo, just steps from both the […]
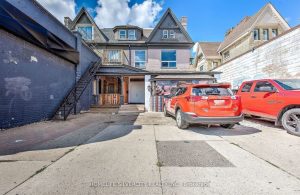
544 Dundas Street E
Great opportunity to own a Fully Tenanted low maintenance income generating property. Just buy and enjoy 7.25% plus cap. Everything […]