88 Sundin Drive
Description
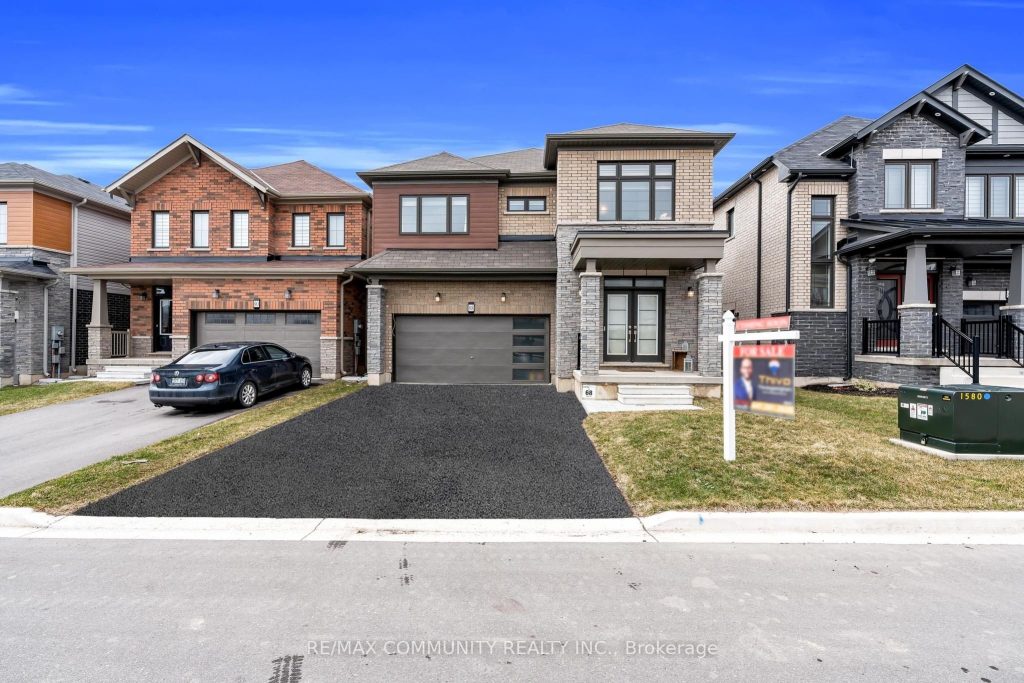
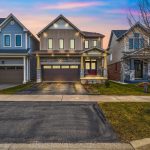
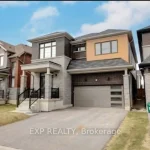
This one is not to be missed! An amazing opportunity to own a stunning 2-storey, 2,722 sq ft detached home offering 4 bedrooms and 4 bathrooms in the growing community of Caledonia. Built by award-winning builder Empire, this home features hardwood flooring throughout the main floor and large windows that fill the space with natural light. The bright, open-concept kitchen is combined with a breakfast area and enhanced by a built-in sound system, perfect for everyday living and entertaining. A spacious dining room and a cozy main-floor fireplace complete the layout. The primary bedroom offers a large walk-in closet and a 4-piece ensuite, while the second and third bedrooms share a Jack-and-Jill ensuite. An additional generously sized bedroom includes its own 3-piece bathroom. Enjoy the convenience of second-floor laundry, inside access to the garage, and all new stainless-steel appliances. Ideally located close to schools, shopping, restaurants, and more.
Property Details
Rooms
Living Room Main
Dining Room Main
Kitchen Main
Breakfast Main
Primary Bedroom Second
Bedroom 2 Second
Bedroom 3 Second
Bedroom 4 Second
Characteristics
Property
Inside
Building
Parking
Fees
Utilities
Land
Sale History
| Date | Event | Price | MLS Number |
|---|---|---|---|
| Apr 1, 2026 | Listed | $899,000 | X12942784 |
| Mar 31, 2026 | Removed | X12770626 | |
| Feb 9, 2026 | Listed | $899,900 | X12770626 |
| Jun 28, 2025 | Removed | X12091506 | |
| Apr 18, 2025 | Listed | $998,000 | X12091506 |
| Mar 26, 2023 | Removed | X5922749 | |
| Feb 21, 2023 | Listed | $1,089,900 | X5922749 |
Similar Properties
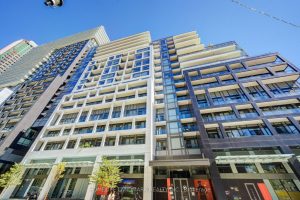
550 121 Lower Sherbourne Street
Experience the best of downtown living in this stunning 2-bed, 2-bath corner suite! Nestled between the historic St. Lawrence Market […]
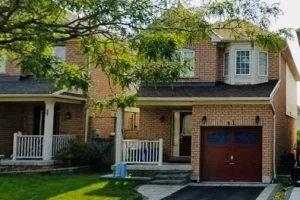
10 Sandgate Street
Rarely Offered Renovated Detached Home In Prime Family-Friendly Neighbourhood! Beautifully updated 3-bedroom detached home, Approx 1500sqf, located in a quiet, […]
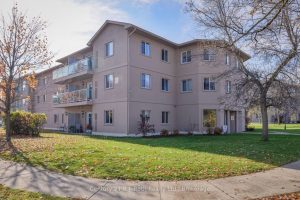
101 – 125 Bond Street
This extensively updated condo will impress you the moment you arrive! This ground level unit – with no elevators needed […]
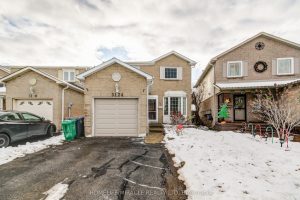
3124 Patrick Crescent
Stunning 3 Bedroom Detached Home on a Beautifully Maintained Lot in the Heart of Meadowdale! This bright and spacious single-family […]
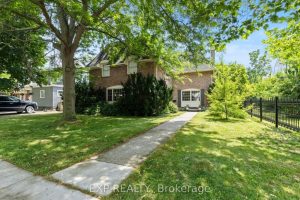
211 Merritt Street
Discover timeless sophistication at 211 Merritt St, a stately 5-bedroom, 3.5-bathroom all-brick residence in one of Wellands most prestigious neighborhoods. […]