147 St Leonard’s Avenue
Description
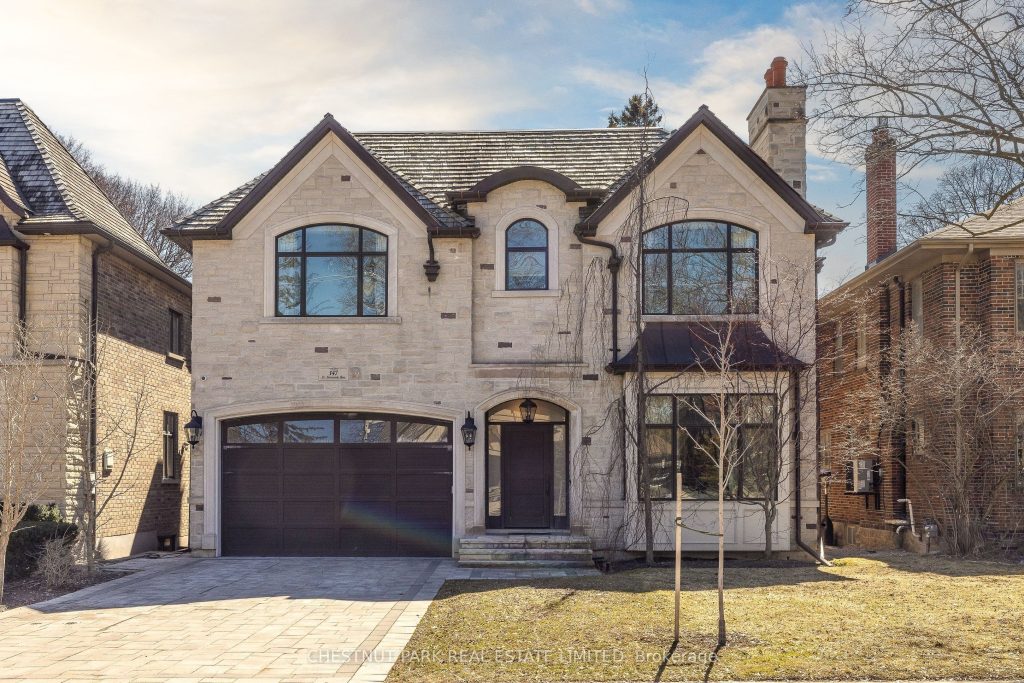
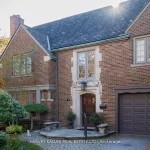
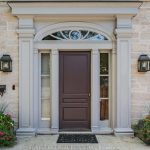
* Lawrence Park Family Home Custom Built 2015 * Outstanding Location Walking Distance To The Subway, Yonge Street, And Several Parks * Exceptional Open Concept Layout With Grand Principal Rooms * Quality Transitional Finishes, Extensive Custom Millwork, High Ceilings Throughout * Gourmet Kitchen Features Top-Of-The-Line Appliances And Adjoining Breakfast Area * Open Concept Family Room Walks Out To Large Deck & Fenced Garden * Large Mud Room Off Garage * Four Generous Upstairs Bedrooms With Ensuites Plus A Private Office * Second Floor Laundry Room * Spacious Lower Level: Recreation Room, Gym, 5th Bedroom, 3 Piece Bathroom, Heated Floors And Lots Of Storage * Oversized Two Car Garage, Heated Double Driveway * Highly Coveted Blythwood Public School District *
Property Details
Rooms
Foyer Main
Living Room Main
Dining Room Main
Kitchen Main
Family Room Main
Library Main
Primary Bedroom Second
Bedroom 2 Second
Bedroom 3 Second
Bedroom 4 Second
Recreation Lower
Characteristics
Property
Inside
Building
Parking
Fees
Utilities
Land
Sale History
| Date | Event | Price | MLS Number |
|---|---|---|---|
| Mar 31, 2026 | Listed | $6,345,000 | C12941312 |
| Oct 18, 2017 | Sold | $5,700,000 | C3924416 |
| Sep 12, 2017 | Listed | $5,988,000 | C3924416 |
| Jul 19, 2017 | Removed | C3770171 | |
| Apr 20, 2017 | Listed | $5,995,000 | C3770171 |
| Apr 20, 2017 | Removed | C3765579 | |
| Apr 18, 2017 | Listed | $6,295,000 | C3765579 |
| Aug 21, 2013 | Sold | $1,840,000 | C2710076 |
| Aug 8, 2013 | Listed | $1,895,000 | C2710076 |
Similar Properties
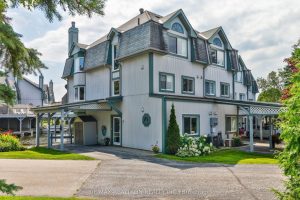
7 – 24 Laguna Parkway
Welcome To Your Dream Waterfront Oasis In Lagoon City, The Gateway To Muskoka And The Trent-Severn Waterway. This Sun-Filled Corner […]
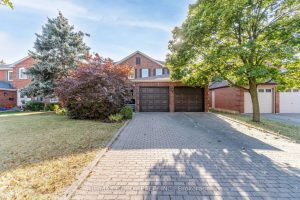
72 Nantucket Crescent
Welcome to 72 Nantucket Cres.! This spacious 4+2 bedroom, 3.5 bathroom detached home offers the perfect blend of comfortable family […]
420 – 75 Norman Bethune Avenue
DO NOT MISS THIS OPPURTUNITY! Unbelievable deal on a Bright, stylish, and freshly painted, this 1-bedroom condo is ideally situated […]
93 Ridge Hill Drive
Extraordinary opportunity on a quiet cul-de-sac in the heart of the Upper Village! Step inside the gracious front foyer with […]
236 Margaret Avenue
Attention Investors! This is an incredible opportunity yo own an investment property in a senior friendly community. Located on a […]
292 Essex Avenue
Oasis In The Heart Of Richmond Hill! A Rare Find 51X140 Ft. Lot Backing Onto Beautiful Palmer Park With Million […]