1103 – 7420 Bathurst Street
Description
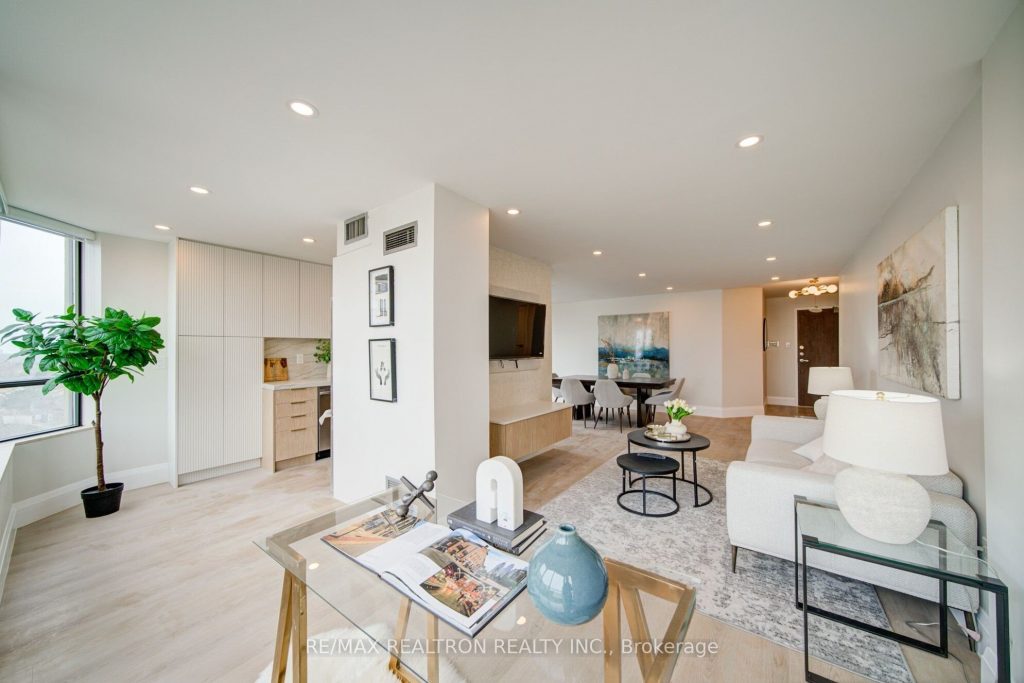
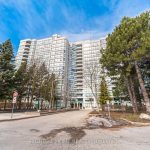
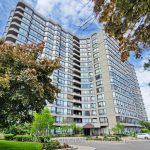
Spectacular fully Renovated 2-bedroom + 2 full washroom suite at 7420 Bathurst St. Customized built-in front closet with drawers for accessories, mirror, and quartz counter for keys, etc. Designer panelled white kitchen with upgraded quartz counter and backsplash, stainless steel appliances, and space for a kitchen table. Kitchen features two entrances to the living and dining area. Built-in TV console with wallpaper/tile/Lighting feature on the wall. New TV/ Wallmount even included. Extra-wide hallway to bedrooms. Built-in closet in 2nd bedroom. Primary bedroom includes walk-in closet plus additional built-in closet. 4-piece ensuite with double sinks and oversized shower with bench. Oversized Balcony apx 6.5Ft x 21Ft that runs the whole Length of BOTH Bedrooms. Very spacious open concept with lots of windows for natural light. Natural upgraded vinyl floors with pot lights throughout. Building Just Renovated the Hallways. Steps to Promenade Mall, Olive Branch, Library, Shuls, Schools, Transit. Very Central. A must see!
Property Details
Rooms
Dining Room Flat
Living Room Flat
Kitchen Flat
Primary Bedroom Flat
Bedroom 2 Flat
Characteristics
Property
Inside
Building
Parking
Fees
Land
Similar Properties
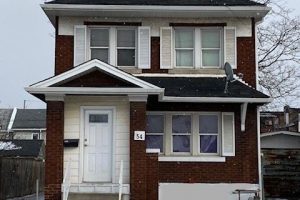
54 Birch Avenue
ATTENTION END USERS,INVESTORS AND RENOVATORS! Great opportunity to buy a detached house at a great price ! Potential great income […]
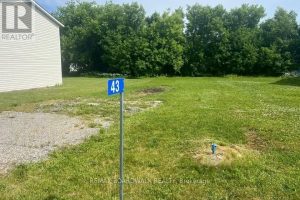
43 King Street
Opportunity meets convenience at 43 King Street in Smiths Falls-a fully serviced building lot ready for your next move.Situated in […]
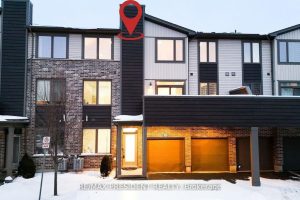
132 – 1960 Dalmagarry Road
Welcome to this spacious and beautifully maintained 3-bedroom, 3-bathroom townhome in the highly desirable Hyde Park neighborhood! Featuring a rare […]
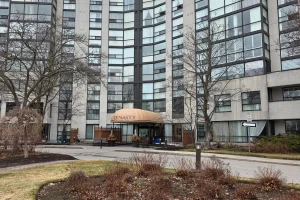
310 – 40 Harding Boulevard W
Step into this spacious and inviting 2-bedroom, 2-bathroom condo that perfectly blends comfort, functionality, and timeless appeal. The generous primary […]
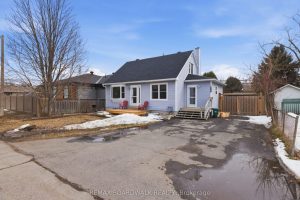
1250 Notting Hill Avenue
Welcome to 1250 Notting Hill Avenue, where the possibilities are truly endless. Whether you’re a first-time home buyer, a growing […]
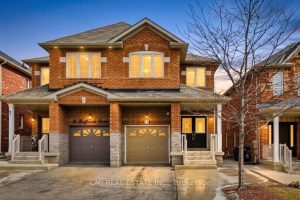
14 Gulfbrook Circle
Spacious Family Living in Northwest Brampton Welcome to this impressive two-story semi-detached home located in the desirable Northwest Brampton community. […]