2 – 4 Chisholm Court
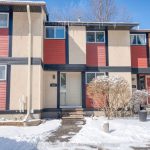
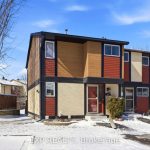
Description
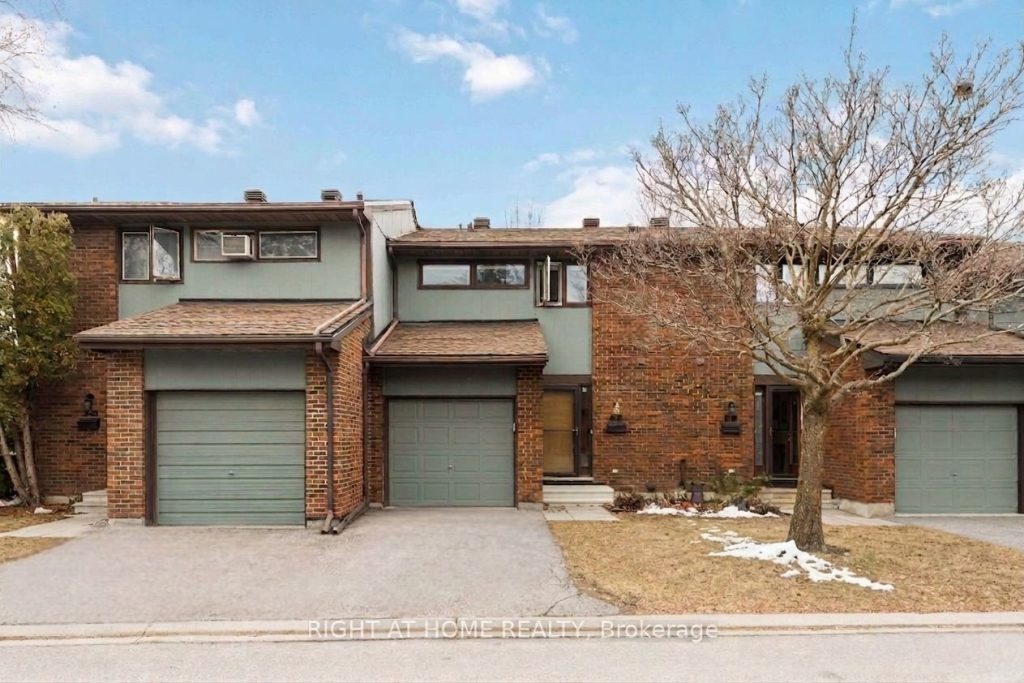
Beautifully updated and move-in ready, this 3-bedroom, 3-bathroom townhome is in the highly popular community of Beaverbrook, Kanata. Bright and spacious throughout, the main floor welcomes you with a wide foyer leading into a stylish kitchen featuring sleek cabinetry and abundant natural light. The open-concept living and dining areas create an inviting space ideal for both everyday living and entertaining. Upstairs, the primary suite offers a private, renovated 3-piece en-suite. Two additional well-sized bedrooms share an updated main bathroom. The finished lower level adds valuable living space with a large recreation room, laundry area, and ample storage. Step outside to a private backyard with no rear neighbours . Ideally located close to parks, playgrounds, scenic walking and top-rated schools. Just minutes from Kanata Centrum shopping, dining, and amenities, this home offers exceptional convenience and lifestyle. Pet-friendly with no restrictions, the condo fees provide outstanding value and peace of mind, covering exterior maintenance and common areas, water, snow removal, landscaping, building and common element insurance. With stylish updates, low-maintenance living, and a prime location, this turnkey home is ready for you to move in and enjoy.
Property Details
Rooms
Primary Bedroom Second
Bedroom 2 Second
Bedroom 3 Second
Dining Room Main
Kitchen Main
Living Room Main
Family Room Lower
Characteristics
Property
Inside
Building
Parking
Fees
Land
Similar Properties
21 Aspendale Drive
Welcome To 21 Aspendale Drive, An Exceptional Property Situated On A Generous 56.56 Ft X 107 Ft Fully Fenced Lot. […]
B – Basement – 76 Burnett’s Grove Circle
This brand new one-bedroom plus den/2nd bedroom gem boasts brand-new hardwood and tile flooring throughout, complemented by a sleek, modern […]
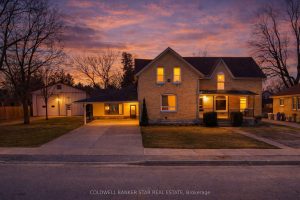
179 Main Street
SMALL TOWN DUPLEX WITH DREAM GARAGE – Welcome to 179 Main Street in Ailsa Craig, a rare investment property opportunity […]
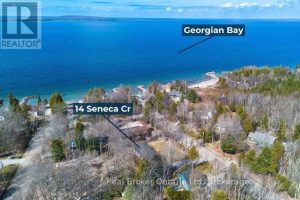
14 Seneca Crescent
Welcome to 14 Seneca Crescent a private retreat where nature, comfort, and quality craftsmanship meet. Just moments from the sparkling […]
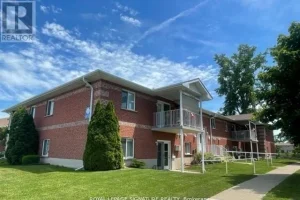
236 Margaret Avenue
Attention Investors! This is an incredible opportunity yo own an investment property in a senior friendly community. Located on a […]
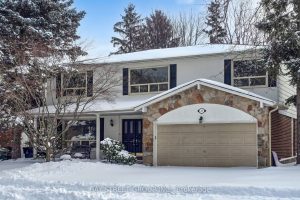
37 Abbeywood Trail
Nestled in the prestigious Banbury-Don Mills neighbourhood, this exceptional family residence sits on a generous pie-shaped lot with an impressive […]