1035 Honeycomb Path




Description
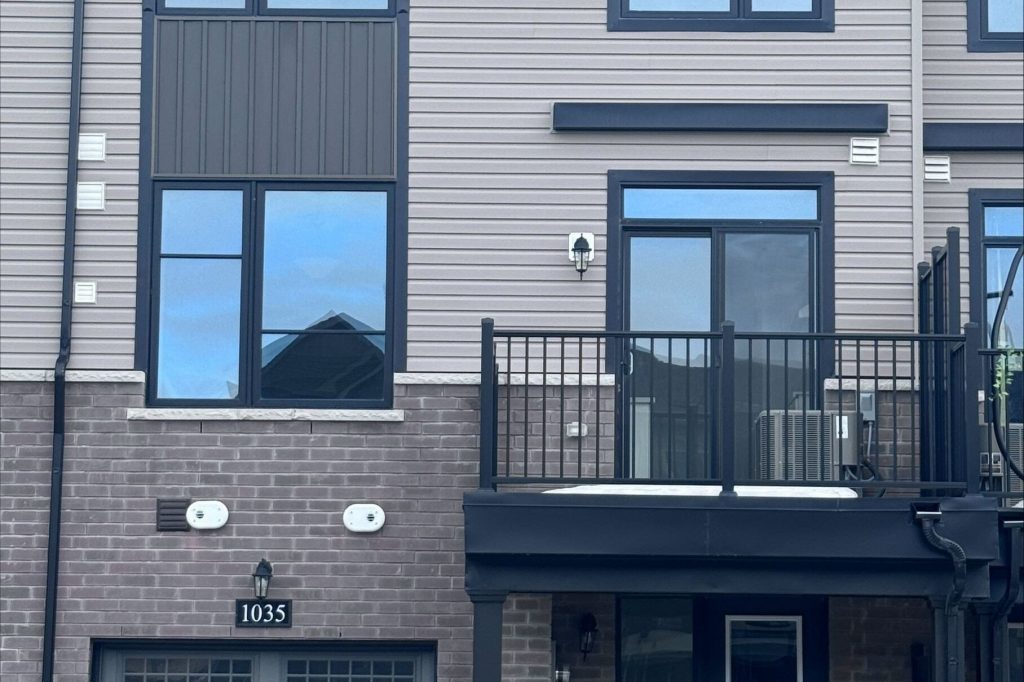
Welcome to The Heights of Harmony in North Oshawa, a master-planned community by award-winning builder Minto. This beautiful Pine 2 model offers a desirable North exposure and approximately 1,466 sq. ft. of thoughtfully designed living space. This stunning back-to-back townhome features 2 spacious bedrooms and 2.5 bathrooms, along with quality finishes throughout. Enjoy 9 ft. ceilings on the second floor, an inviting outdoor balcony, and laminate flooring on the second level (excluding tiled areas). The home also includes a single-car garage for added convenience. Perfectly located just steps from Highway 407, shopping, community centers, parks, Durham College, and Ontario Tech University (UOIT), this home provides both comfort and exceptional accessibility. Additional models and options are also available
Property Details
Rooms
Living Room
Dining Room
Kitchen
Office
Powder Room
Bedroom
Bedroom 2
Characteristics
Property
Inside
Building
Parking
Fees
Land
Sale History
| Date | Event | Price | MLS Number |
|---|---|---|---|
| Jan 19, 2026 | Listed | $649,900 | E12708976 |
Similar Properties
6 – 152 Cross Street E
Welcome to the serenity of this exclusive bungalow townhouse in an adult community complex accessed through a private road off […]

91 Hucknall Road
One lucky buyer will enjoy this well-loved and meticulously maintained home. Spacious with functional layout and good-sized principal rooms. Lots […]
43 Lark Street
Move-in ready and built by Hayhoe Homes, the Wrencreek is a well-appointed two-storey home offering 3 bedrooms, 2.5 bathrooms, and […]

60 Elgin Street
58 & 60 Elgin Street Apartments Information Sheet. Each building consists of 11 two bedroom and 1 one bedroom units, […]

304 – 741 King Street W
Welcome to 741 King Street West, this modern one-bedroom, one-bathroom condo is situated within close proximity to Canada’s fastest-growing tech […]
79 – 180 Howden Boulevard
Welcome to unit 79 at 180 Howden Blvd, where luxury meets timeless elegance. This showstopper of a unit is available […]