1472 Bayshire Drive
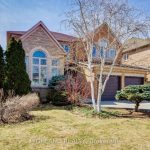

Description
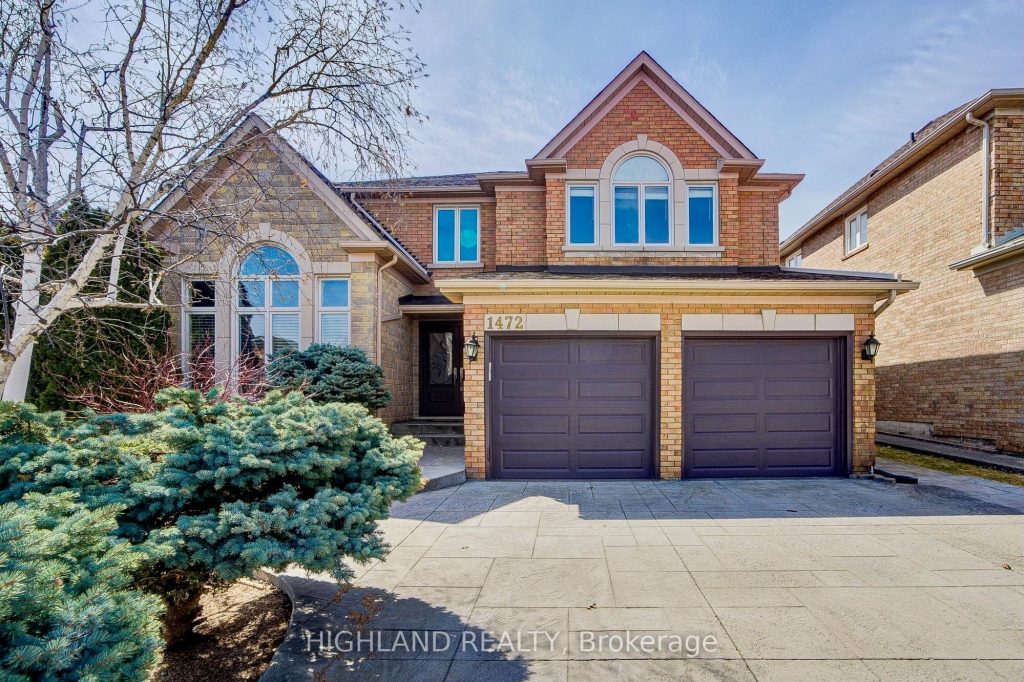
Situated on a premium oversized lot in prestigious Joshua Creek, this exceptional 4-bedroom Mattamy home offers over 3,500 sq.ft. of refined family living space * Huge lot around 50×132 feet with a beautiful swimming pool * * Featuring rich cherry hardwood floors throughout and elegant ceramics in the kitchen, foyer, and bathrooms, the home showcases a bright grand foyer and a sophisticated sunken living room. The updated kitchen with solid maple cabinetry and newer windows enhances both style and functionality. The spacious primary suite features a walk-in closet and a luxurious 5-piece ensuite with Jacuzzi tub, while the 4th bedroom includes its own private 4-piece ensuite, ideal for guests or extended family. Two additional well-sized bedrooms complete the upper level. Step outside to a beautifully landscaped, private backyard retreat with mature trees, a patterned concrete patio, and a stunning saltwater pool, perfect for entertaining and summer enjoyment. The interlock driveway adds to the home’s impressive curb appeal. * Steps to Upper Joshua Creek school * Located close to top-rated schools, parks, shopping, GO Transit, and major highways.
Property Details
Rooms
Living Room Main
Office Main
Dining Room Main
Kitchen Main
Breakfast Main
Family Room Main
Primary Bedroom Second
Bedroom 2 Second
Bedroom 3 Second
Bedroom 4 Second
Characteristics
Property
Inside
Building
Parking
Fees
Land
Sale History
| Date | Event | Price | MLS Number |
|---|---|---|---|
| Mar 30, 2026 | Listed | $2,290,000 | W12936432 |
| May 12, 2014 | Sold | $1,060,000 | W2883143 |
| Apr 16, 2014 | Listed | $1,098,800 | W2883143 |
Similar Properties
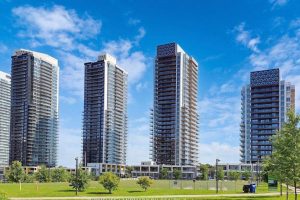
#1507 – 27 Mcmahon Drive
2 Yrs new Luxury “Saisons” Condo in Large Residential Community “Concord Park Place” – in the heart of North York. […]
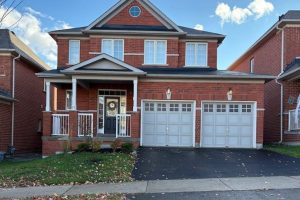
15 Grey Wing Avenue
Welcome to this beautiful all-brick, detached 3-bedroom, 3-bathroom home, ideally located in the southernmost part of Keswick. Move-in ready and […]
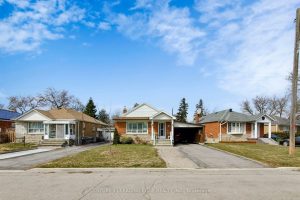
27 Archwood Crescent
Newly renovated raised bungalow in a highly sought after Neighbourhood of WEXFORD. This bungalow is boasting three bedrooms on main […]
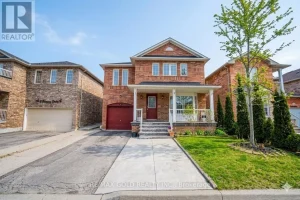
11 Schooner Drive
Welcome to this stunning 4-bedroom detached home, offering approximately 2,233 sq. ft. of beautifully designed living space-priced to sell! This […]
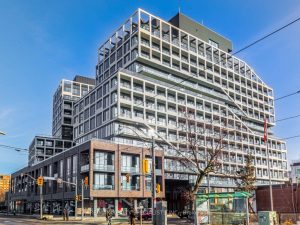
920 – 115 Denison Avenue
Tridel’s MRKT Alexandra Park offers stylish modern finishes and thoughtfully designed open-concept layouts. Smooth approx. 9′ ceilings throughout enhance the […]
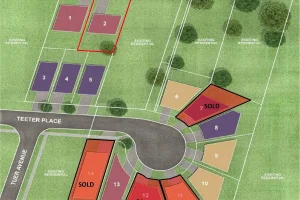
238 Main Street E
Discover a rare opportunity in the heart of Old Town Grimsby with a detached custom home lot available for permit […]