11 Jondan Crescent
Description
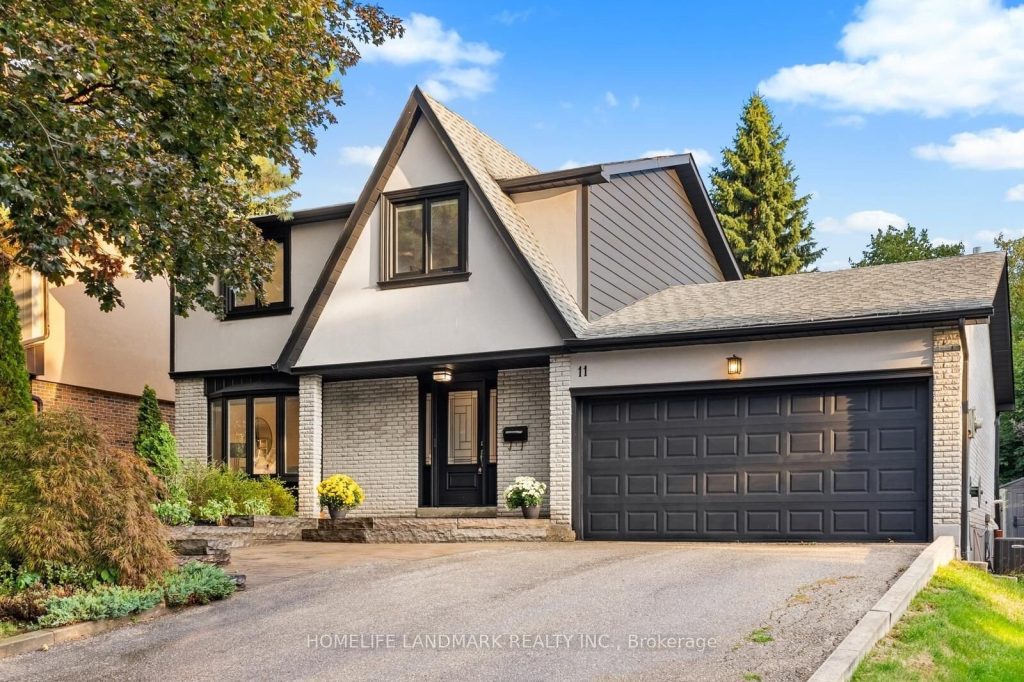
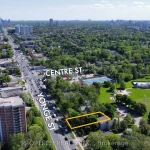
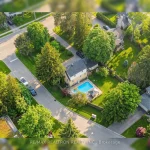
GORGEOUS RENOVATED & MOVE-IN READY 2-Storey Home in Prime Thornhill. Welcome to this stunning SOUTH facing, 55 ft+ width lot, 3+1 bedroom, 4 baths family home, ideally situated on a quiet, child-friendly, tree-lined crescent in Thornhill Royal Orchard. Double-car garage, exceptional curb appeal, thoughtfully renovated, attention to details with premium finishes throughout, the home showcases engineered hardwood flooring on the main and second levels, smooth ceilings, crown moulding, pot lights, and a striking maple staircase with modern glass railing. Main floor open-concept living and dining area featuring a large bay window overlooking the front yard. The gourmet chef’s kitchen is a true showpiece, complete with granite countertops, custom backsplash, top-of-the-line appliances, and premium cabinetry. Inviting family room (easily convertible to a 4th bedroom) with a cozy gas fireplace and seamless walk-out to a beautifully landscaped backyard, showcasing a premium composite deck, elegant glass railing, and professional outdoor lighting-an ideal setting for entertaining. Upstairs, the oversized primary retreat offers a spa-inspired 7-piece ensuite and walk-in closets with custom organizers. Originally designed as a 4-bedroom home, it has been converted into a spacious 3-bedroom layout with two full bathrooms on the second floor, maximizing comfort and functionality. The fully finished basement extends the living space with an extra bedroom, a 4-piece bath, built-in media console with surround sound, wet bar with mini fridge and wine cooler, plus a custom built-in desk and bookcase. This is a truly exceptional home, perfectly blend luxury, comfort, and convenience, just minutes to top-ranked schools, GO Transit, future TTC subway, highways, parks, ravines, shopping, and more. Turnkey living at its finest – just move in and enjoy! Newer Roof, A/C (2019), Furnace (2019).
Property Details
Rooms
Living Room Main
Dining Room Main
Family Room Main
Kitchen Main
Primary Bedroom Second
Bedroom 2 Second
Bedroom 3 Second
Bedroom Basement
Recreation Basement
Characteristics
Property
Inside
Building
Suite
Parking
Fees
Land
Sale History
| Date | Event | Price | MLS Number |
|---|---|---|---|
| Apr 1, 2026 | Listed | $1,599,800 | N12942448 |
| Nov 23, 2025 | Removed | N12411142 | |
| Sep 18, 2025 | Listed | $1,698,800 | N12411142 |
| Mar 8, 2023 | Removed | N5888669 | |
| Feb 2, 2023 | Listed | $1,898,000 | N5888669 |
| Feb 2, 2023 | Removed | N5876289 | |
| Jan 20, 2023 | Listed | $1,499,988 | N5876289 |
| Dec 10, 2020 | Sold | $1,392,000 | N5060136 |
| Dec 8, 2020 | Listed | $1,248,800 | N5060136 |
Similar Properties
617 – 2020 Bathurst Street
Priced to Sell! Welcome to The Forest Hill Condos by CentreCourt, an elegant, brand-new, never-lived-in one-bedroom suite offering modern comfort […]
159 Forest Creek Drive
4 Bed 3 Washrooms, Carpet Flooring Upstairs, Hardwood On Main, Laundry Upstairs, Legal Basement Walkout. 3 Windows in Basement With […]
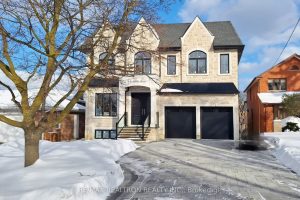
9 Roxaline Street
Discover the pinnacle of luxury in this 2 year new custom built masterpiece, ideally located in the prestigious Humber Heights […]
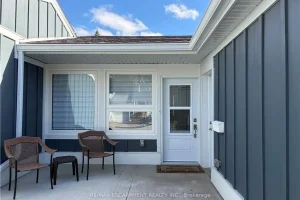
59 Szollosy Circle
Welcome to St. Elizabeth Village, a sought after gated 55+ community known for its peaceful surroundings and exceptional amenities. This […]
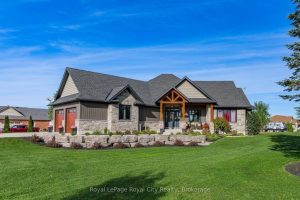
103 Marshall Heights Road
Welcome to this striking custom-built bungalow, set on a picturesque 1.15 acre lot in the sought-after Marshall Heights subdivision where […]
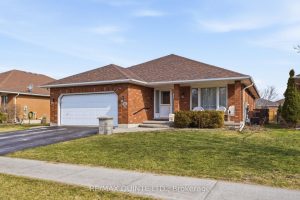
20 Sumac Terrace
Welcome to 20 Sumac Terrace in the desirable Stanley Park development! This well-maintained, Staikos built, brick bungalow sits on a […]