832 – 20 Inn On The Park Drive

Description
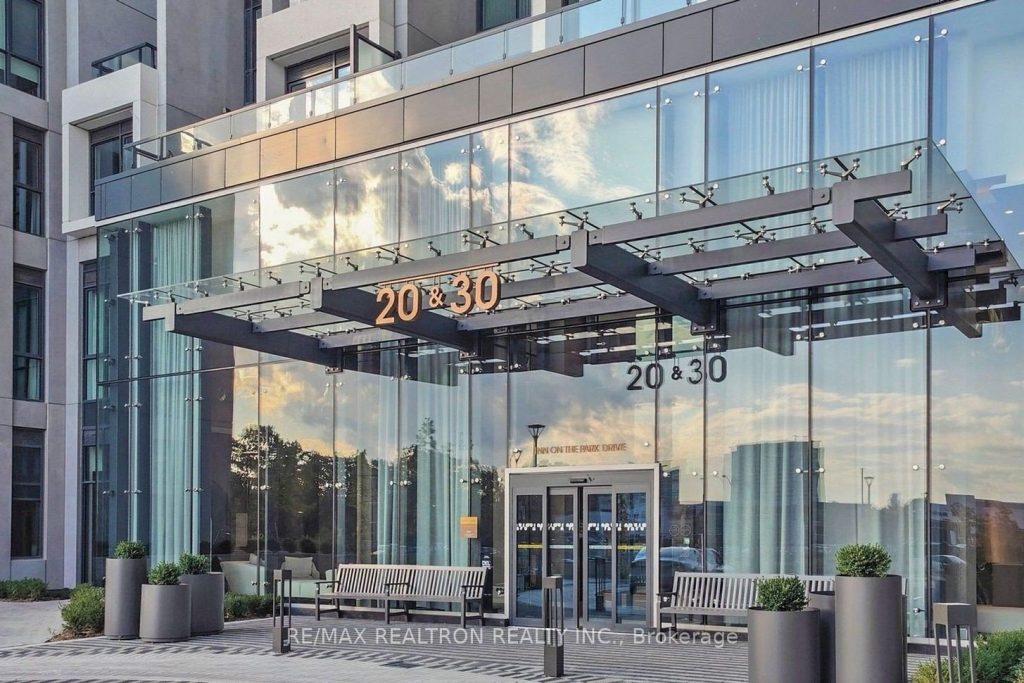
Auberge on the park Phase 2, built by Toronto’s premier condominium builder Tridel. This luxurious corner suite offers approximately 1250 square feet of upgraded features and finishes throughout. This bright sun filled open concept floor plan features floor to ceiling windows providing panoramic views of the parklands as well as the downtown skyline to the south. The gourmet kitchen has a centre island, built-in stainless steel appliances, and quartz couter tops. Contemporary light coloured flooring throughout. Pristine and immaculately maintained this suite shows like a model! Bonus feature; parking space located next to elevators! Residents will enjoy state of the art amenities including fitness centre, yoga and spin studios, theatre, outdoor pool with whirlpool and private cabanas, party room, media lounge, guest suites, pet wash, dog park and outdoor terraces with bbq’s. Conveniently located with easy access to major highways, public transit (crosstown LRT) parks, trails, high ranking schools, restaurants and ‘Shops at Don Mills’. Don’t miss out on this rare opportunity!
Property Details
Rooms
Living Room
Dining Room
Kitchen
Primary Bedroom
Bedroom 2
Characteristics
Property
Inside
Building
Parking
Fees
Land
Sale History
| Date | Event | Price | MLS Number |
|---|---|---|---|
| Jan 19, 2026 | Listed | $1,158,000 | C12709888 |
Similar Properties
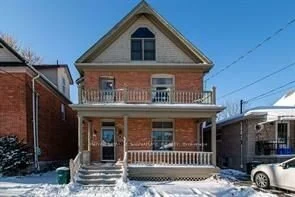
310 Victoria Street
Prime Student Rental – Exceptional Income Property Steps from the University This well-maintained 212-storey, 7-bedroom student rental offers an outstanding […]
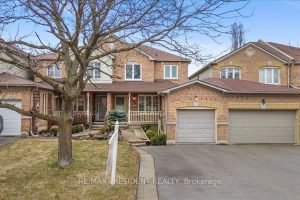
2957 Jackson Drive
A freehold townhome in the heart of Millcroft, one of Burlington’s most desirable communities. Linked only by the garage, this […]
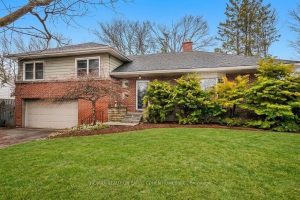
62 Letitia Street
Mid-Century beauty that is an ideal retreat for “space seekers” who prioritize privacy and mature greenery over modern, high-density subdivisions. […]
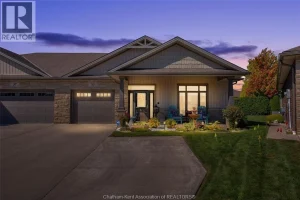
53 Veranda Court
Welcome to 53 Veranda Court. This meticulously cared for Energy Star rated home is an end unit townhouse on a […]
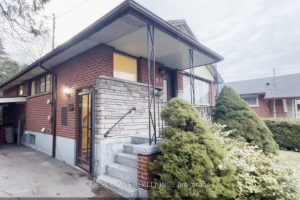
88 Radford Street
Endless Potential In Prime West Hamilton! This Well-Maintained 3+3 Bedroom, 2 Full Bathroom Home Offers Excellent Flexibility For Families, Investors, […]
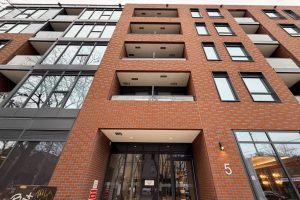
701 – 5 Lakeview Avenue
Welcome to The Twelve Hundred, a stunning boutique residence located in the coveted Trinity-Bellwood neighbourhood! This brand-new, never-lived-in, one-bedroom, 1-bathroom […]