14 Laurine Avenue

Description
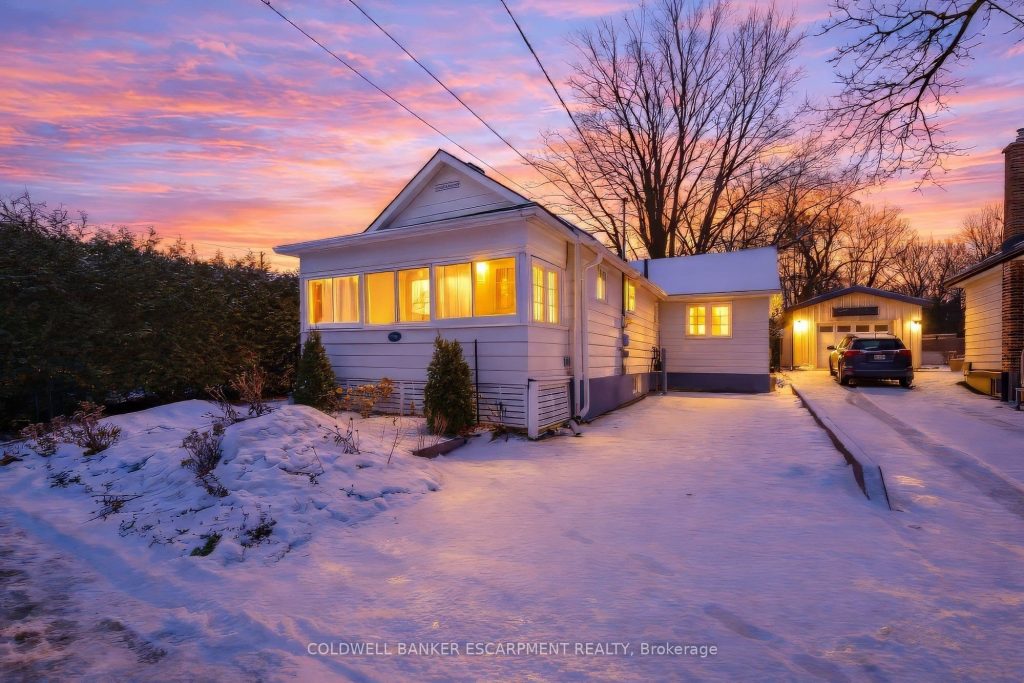
Looking for Extraordinary? This gorgeous home at 14 Laurine Ave in Guelph’s St George’s district will have you captivated. Known as the “Rose Cottage”, you will appreciate modern upgrades blended with romantic charm. Where granite meets exposed brick and stainless steel dances with frosted glass. Summer breezes carry floral scents from the lush perennial gardens and changing seasons are admired from cozy sunrooms. The updated open concept chef’s kitchen is central to the home and the perfect gathering place. Relax in the comfortable living room or lounge in the gracious rear sunroom that offers a flexible transition space between indoor and outdoor living. The second bedroom is tucked towards the rear of the home making it an ideal spot for guests. Turn-key single level living PLUS a full basement offering you a clean palette with tons of storage. Steps from John Galt PS, walk to St. George’s park, historic downtown Guelph and major retailers/amenities. Forget concrete and condo fees and enjoy the grass under your feet!
Property Details
Rooms
Living Room
Kitchen
Dining Room
Primary Bedroom
Bedroom 2
Office
Sunroom
Characteristics
Property
Inside
Building
Parking
Fees
Land
Sale History
| Date | Event | Price | MLS Number |
|---|---|---|---|
| Jan 21, 2026 | Listed | $650,000 | X12719034 |
| Mar 7, 2024 | Sold | $808,000 | X8111960 |
| Mar 4, 2024 | Listed | $779,900 | X8111960 |
| Mar 7, 2024 | Sold | $808,000 | X10879158 |
| Mar 4, 2024 | Listed | $779,900 | X10879158 |
| Aug 25, 2021 | Sold | $550,000 | X5347729 |
| Aug 19, 2021 | Listed | $449,900 | X5347729 |
Similar Properties
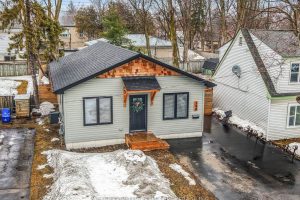
340 Colborne Street W
Welcome to 340 Colborne St West – conveniently located in the central Orillia on a 114ft deep lot, this beautiful […]
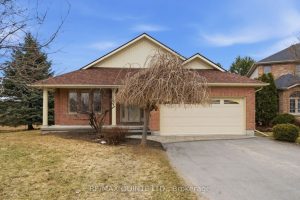
24 Britton Place
Located in a quiet, highly desirable West End neighbourhood, this beautifully maintained Duvanco-built bungalow offers comfort, privacy, and move-in ready […]
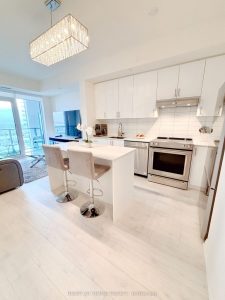
1704 – 9000 Jane Street
Luxury Living at Charisma Condos in the heart of Vaughan! Welcome to this bright and spacious 1 bedroom, 1 bathroom […]
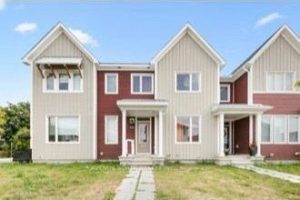
834 Bascule Place
Welcome home to this stunning 3-bedroom, 2.5-bath townhome that checks all the boxes in the heart of Richmond! From the […]
260 Joan Flood
Welcome to the Homestead. Revel in the grandeur of this 2-story haven boasting four generously sized bedrooms and 2.5 refined […]
26 – 66 Eastview Road
Executive condo townhouse in the modern Natura complex, offering move in ready living with clear pride of ownership. Built in […]