2 – 48 Beale Street



Description
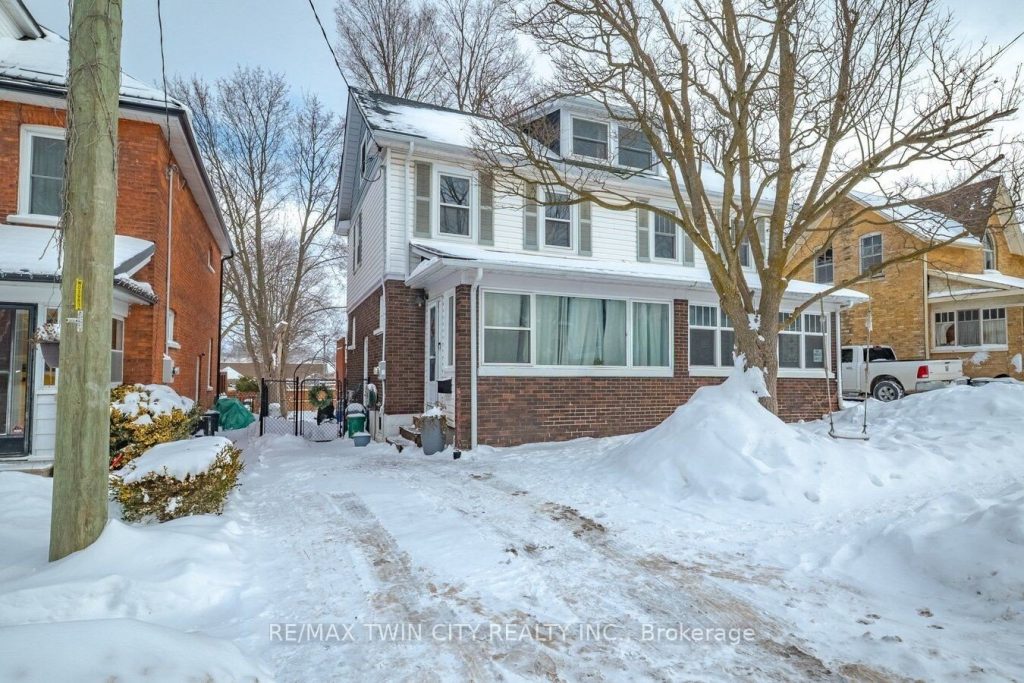
Welcome to 48 Beale Street, Unit 2 in Woodstock. This updated semi-detached home offers three bedrooms plus a den and is ideal for first-time buyers, families, or investors seeking a move-in-ready property. The main level features an updated kitchen with newer appliances and a functional layout for everyday living. A bright sunroom completed in 2020 adds valuable additional living space and is perfect for relaxing or entertaining. The upper levels include spacious bedrooms and a unique third-floor loft bedroom with room for a king-size bed, creating an ideal primary retreat or flexible bonus space. A separate entrance to the basement provides excellent storage or workshop potential. Major improvements include a new roof, a new washer and new fence completed in 2025, along with newer windows, eavestroughs, and updated plumbing, offering peace of mind for future owners. Outside, enjoy a private deck and a convenient storage shed. Located close to shopping, transit, parks, fitness facilities, library, pharmacy, veterinary clinic, and with quick access to Highway 401, this home offers outstanding convenience. A great opportunity to own a well-maintained property in a central Woodstock location. Book your showing today.
Property Details
Rooms
Dining Room
Living Room
Foyer
Kitchen
Bedroom
Bedroom 2
Den
Bathroom
Bedroom 3
Characteristics
Property
Inside
Building
Parking
Fees
Land
Sale History
| Date | Event | Price | MLS Number |
|---|---|---|---|
| Jan 20, 2026 | Listed | $549,900 | X12712680 |
| Mar 22, 2022 | Sold | $580,000 | X5537912 |
| Mar 16, 2022 | Listed | $398,000 | X5537912 |
Similar Properties
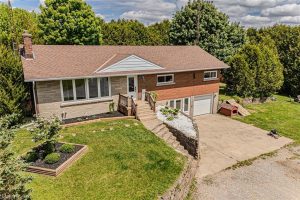
2364 Windham West Quarterline Road W
Don’t scroll past this one. Set on just under an acre, this raised ranch gives you room to live, grow, […]
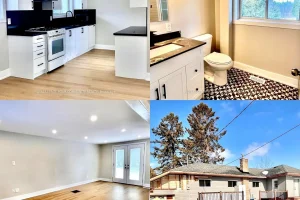
11 Concession 14 Road
Well suited for first-time buyers and investment-minded purchasers, this raised bungalow offers two bedrooms and one bathroom on a spacious […]
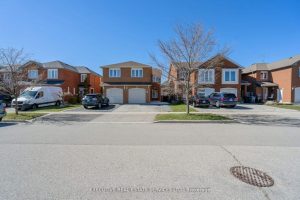
3873 Densbury Drive
Welcome to 3873 Densbury Dr! This 3+1 Bedroom semi detached home will bring your search to a screeching halt. Situated […]
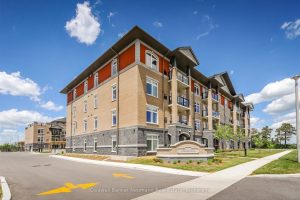
113 – 106 Bard Boulevard
Welcome to this spacious condo located in Guelph’s highly desirable Pineridge/Westminster Woods neighbourhood. Offering over 1,600 sq ft of thoughtfully […]
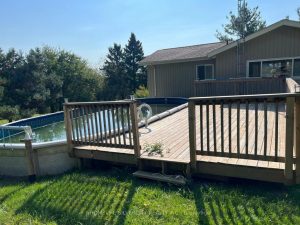
236 Rutherford Road
Introducing a well-constructed and thoughtfully designed 1+2 bedroom, 2 bathroom home situated on approximately 4 open acres. The main level […]

301 – 403 Church Street
Welcome to this beautifully designed 1-bedroom + den condo at Stanley Condos, located in the heart of downtown Toronto. This […]