2 Ovida Avenue
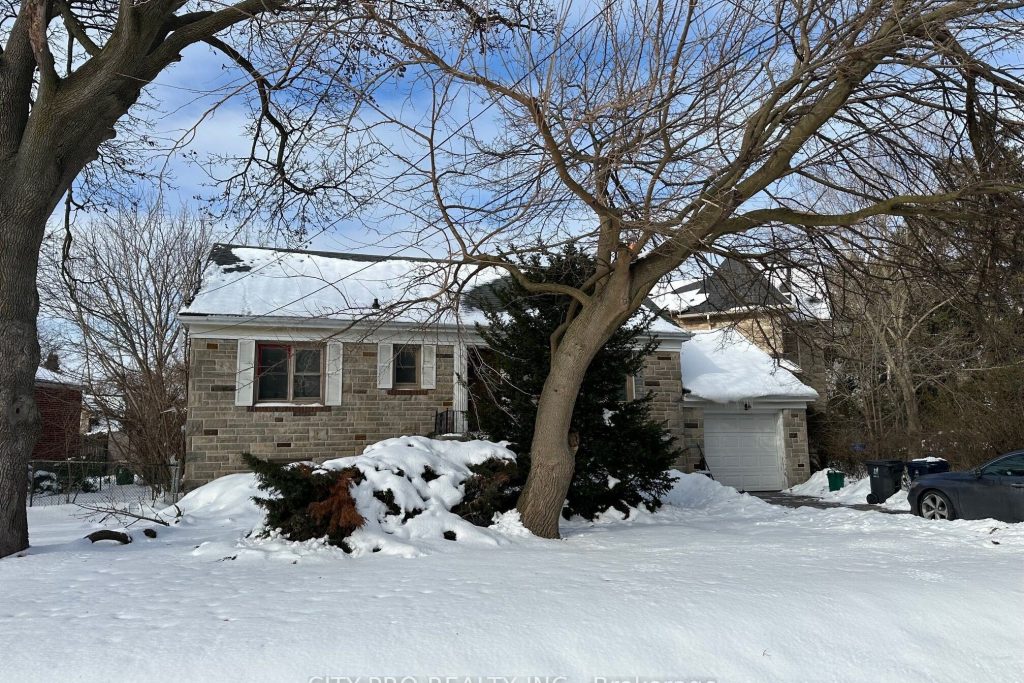
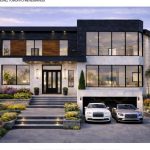
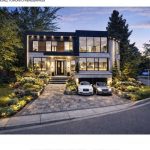
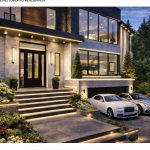
Description
This property is Sold based on land value and includes an approved Building permit, allow for immediate construction of an ultra-luxury custom home. The design encompasses 4,650.89 sq.ft. of living space, with an additional 590.70 sq.ft. pending approval from the Committee of Adjustment. An HCRA-licensed builder is prepared to undertake the project, or you may choose to self-build as your primary residence using the provided permit and architectural drawings. The existing structure is habitable, facilitating conventional financing. Seize thjis exceptional opportunity to create your dream residence, featuring an elevator, indoor swimming pool, sauna, steam room, poolside wet bar, private theatre, and soaring ceilings. Review the feature list for complete details of the new home design and features.
Property Details
Rooms
Foyer
Living Room
Dining Room
Kitchen
Primary Bedroom
Bedroom
Bedroom
Other
Bedroom
Recreation
Laundry
Characteristics
Property
Inside
Building
Parking
Fees
Land
Sale History
| Date | Event | Price | MLS Number |
|---|---|---|---|
| Jan 19, 2026 | Listed | $1,950,000 | W12708242 |
| Feb 24, 2022 | Sold | $1,210,786 | W5502418 |
| Feb 15, 2022 | Listed | $999,000 | W5502418 |
| Mar 30, 2007 | Removed | W1098442 | |
| Mar 23, 2007 | Listed | $429,000 | W1098442 |
| Sep 30, 2006 | Removed | W967360 | |
| Aug 16, 2006 | Listed | $399,900 | W967360 |
| Aug 14, 2006 | Removed | W911579 | |
| May 25, 2006 | Listed | $499,999 | W911579 |
Similar Properties
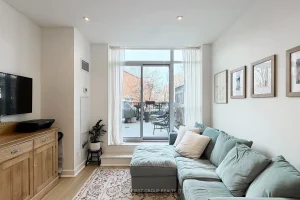
127 – 120 Dallimore Circle
Welcome Home to 120 Dallimore Circle! This stunning ground floor 1+1 suite offers the perfect blend of comfort and convenience, […]
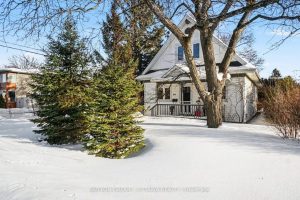
90 Withrow Avenue
Welcome to your new home! Tucked into a peaceful pocket of St. Claire Gardens, this treed corner property offers rare […]
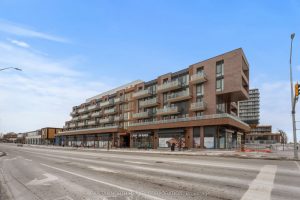
434 – 215 Lakeshore Road W
Location Is Second To None – Welcome Home To 215 Lakeshore Rd W. At Brightwater 1! This Beautifully Designed 1 […]
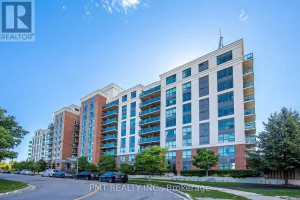
902 – 120 Dallimore Circle
Desirable and rarely available layout, this 1-bedroom plus den suite offers 2 bathrooms and an open-concept living space. The versatile […]
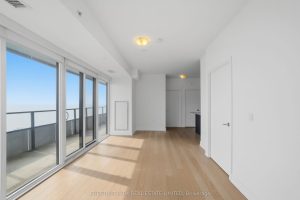
3416 – 30 Shore Breeze Drive
Eau Du Soleil | 2 Bed + 2 Bath Corner Suite Corner unit with unobstructed lake and skyline views. Southeast […]
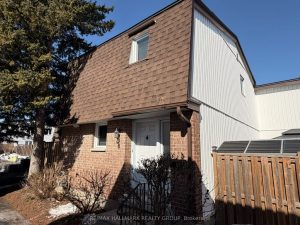
8 – 837 Eastvale Drive
Bright and well-maintained condo townhome offering a functional layout and rare privacy with no shared neighbours, creating a quiet setting […]