7 West 1st Street
Description
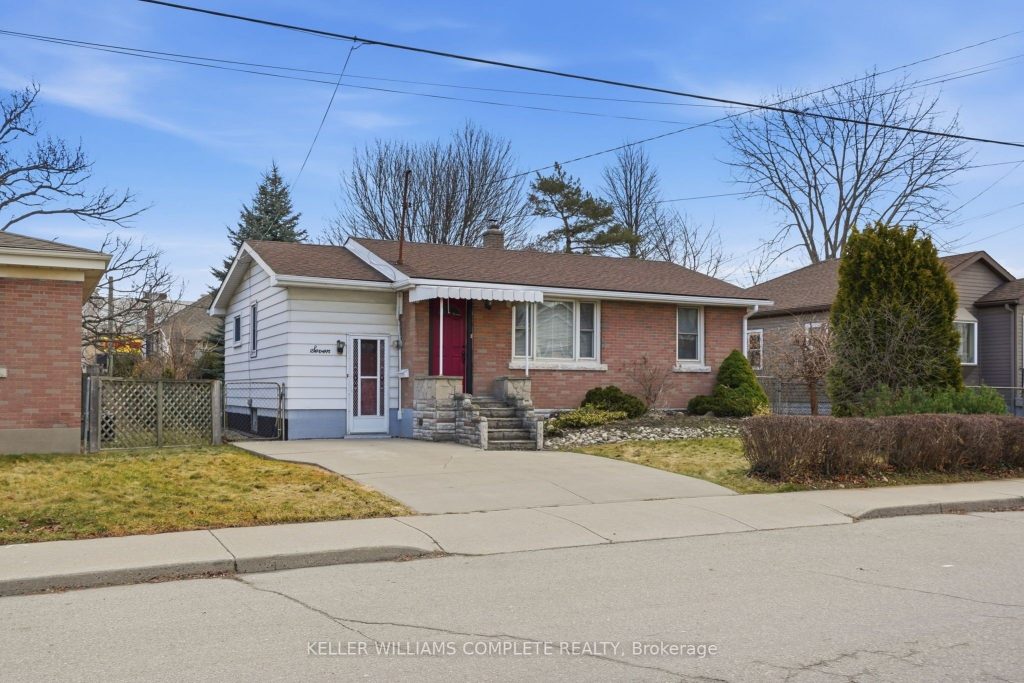
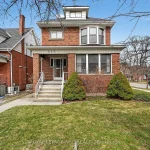
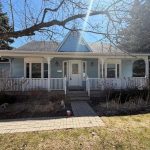
Cute, cozy & investment opportunity!!! Located just one street from Upper James and close to Mohawk College, this well-maintained home offers convenience, space, and flexibility for families, students or investors. Enjoy easy access to amenities, St. Joseph’s Healthcare Hamilton, and the scenic Niagara Escarpment Brow Trails. The home features a bright 2-bedroom upper level with a 4-piece bathroom, a functional kitchen with a gas stove, and a comfortable living room. The main floor also includes a flex office space and a welcoming three-season sunroom – perfect for relaxing or entertaining. Outside, you’ll find a large fenced yard with mature trees, offering privacy and room to enjoy the outdoors. The basement includes a separate walk-up entrance from outside, 1 bedroom, a 2-piece bathroom, laundry area, large rec room and excellent in-law potential – just add a kitchenette to complete the space. Freshly painted and move-in ready, this property is an ideal option for families with students attending Mohawk College or for buyers looking to offset living costs. Live off-campus while renting to friends, then sell once school is finished – a smart and flexible investment opportunity! Bonus lower level workshop accessed from outside.
Property Details
Rooms
Living Room Main
Kitchen Main
Primary Bedroom Main
Bedroom 2 Main
Office Main
Bathroom Main
Sunroom Main
Recreation Basement
Bedroom 3 Basement
Bathroom Basement
Laundry Basement
Mud Room Basement
Characteristics
Property
Inside
Building
Parking
Fees
Land
Sale History
| Date | Event | Price | MLS Number |
|---|---|---|---|
| Mar 13, 2026 | Listed | $549,800 | X12882018 |
Similar Properties
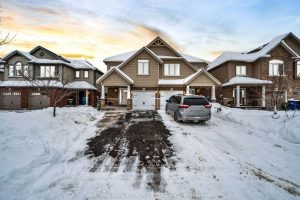
169 Summit Ridge Drive
Spacious 2016-built semi-detached home on the east side of Guelph, offering 3.5 bathrooms and a bright, functional layout. Enjoy a […]
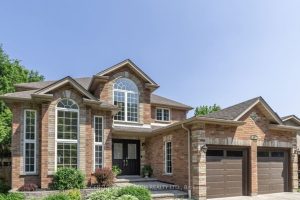
48 Crimson Ridge Road
Welcome to 48 Crimson Ridge Rd, an elegant executive home in one of Barrie’s most prestigious and peaceful neighbourhoods. Steps […]
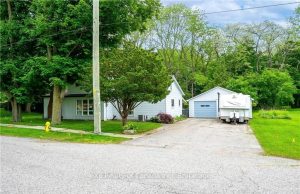
21 Norfolk Street
Welcome to this serene and spacious home, ideally tucked away on a quiet cul-de-sac in the charming Village of Otterville. […]
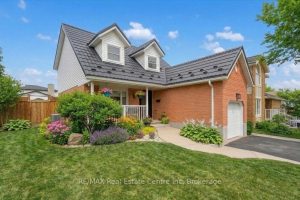
45 Darby Road
Like a page from a magazine…this home won’t disappoint! Neatly designed west end home is bursting with pride, offering a […]
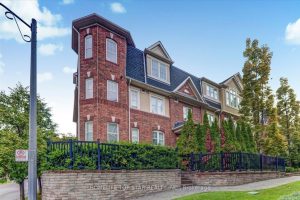
6 – 710 Neighbourhood Circle
The only corner unit of Prestigious High Park neighborhood boasting “Spectacular & Gorgeous 3 Bedrooms & 2 full bathrooms. Highly […]
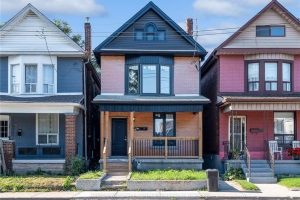
MAIN – 718 Cannon Street E
This stunning Main Floor Unit has undergone a complete renovation. Step into the kitchen with the white shaker style cabinets, […]