2 John Davis Gate
Description
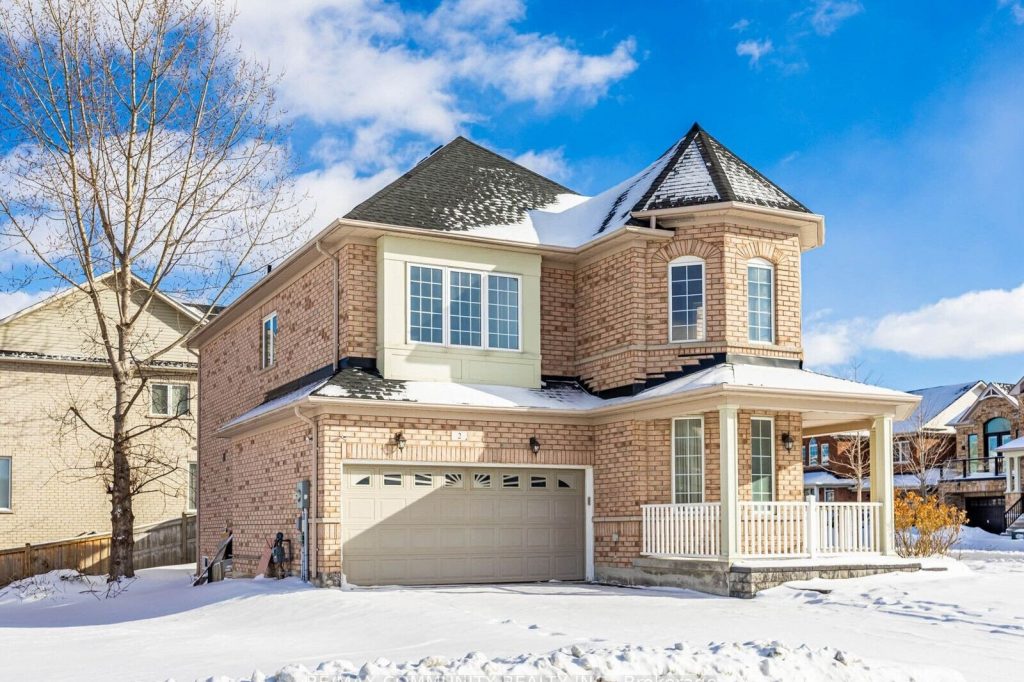
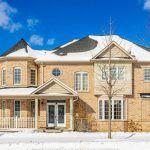
Welcome to 2 John Davis Gate, a beautifully maintained home located in a quiet, family-friendly neighbourhood. This residence offers a functional layout with generous principal rooms, abundant natural light, and thoughtful finishes throughout. The main living areas are ideal for both everyday living and entertaining, featuring an open, welcoming flow and well-proportioned spaces. The kitchen is designed for practicality and comfort, offering ample cabinetry and workspace, while overlooking the main living area. Bedrooms are bright and comfortably sized, providing a peaceful retreat, and the bathrooms are clean and well appointed. Additional living space enhances the home’s versatility, perfect for a home office, recreation area, or guest accommodations. Situated close to parks, schools, shopping, and local amenities, 2 John Davis Gate combines comfort, convenience, and community living-an excellent opportunity for families, professionals, or those looking to settle into a well-established area.
Property Details
Rooms
Dining Room
Family Room
Kitchen
Breakfast
Primary Bedroom
Bedroom 2
Bedroom 3
Characteristics
Property
Inside
Building
Parking
Fees
Utilities
Land
Sale History
| Date | Event | Price | MLS Number |
|---|---|---|---|
| Jan 21, 2026 | Listed | $1,159,000 | N12717082 |
| Jan 15, 2019 | Removed | N4338151 | |
| Jan 14, 2019 | Listed | $800,000 | N4338151 |
Similar Properties
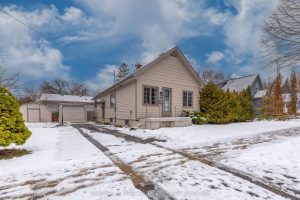
49 Mcnay Street
Welcome to 49 Mcnay Street nestled in a prime location within walking distance to Fanshawe College, bus routes and various […]
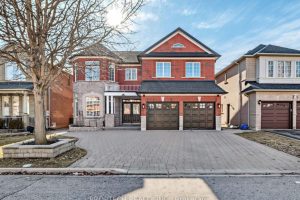
12 Houser Street
Located in the highly sought-after Wismer community, this spacious 3,770 sq.ft. detached home offers access to top ranking schools. An […]
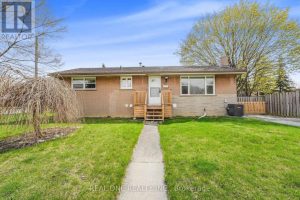
22 Halam Avenue
Completely Renovated Legal Duplex Bungalow in Prime Hamilton Mountain Location! Featuring a legal basement apartment (permit completed in 2023), this […]
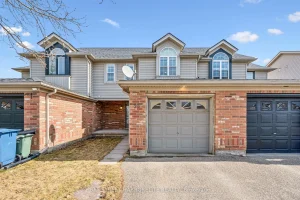
28 Eugene Drive
Southend Freehold Townhome! Enjoy living steps away from the core of south end shopping and entertainment, with quick access transit, […]
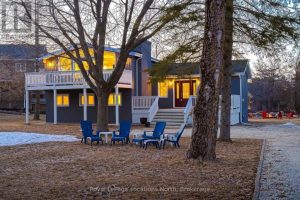
129 Scandia Lane
This beautifully upgraded home offers a perfect blend of modern luxury and comfort while maintaining the charm of a 70s […]
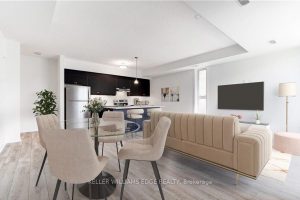
26 – 261 Woodbine Avenue
Discover this beautifully maintained carpet-free 2-bedroom, 3-bathroom ravine-facing unit, complete with two parking spaces. Ideally located in the highly desirable […]