94 Bilbrough Street
Description
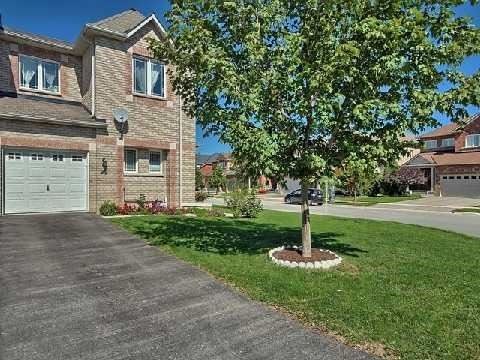
Welcome to 94 Bilbrough St, a stunning executive corner-unit townhome that offers the spacious feel and abundant natural light. The centerpiece of this residence is is the magnificent open-concept living area; as a premium corner unit, the home is wrapped in extra windows that flood the interior with natural light, creating a bright and incredibly airy atmosphere. This inviting space flows seamlessly into a chef-inspired kitchen, elegantly appointed with quartz countertops, a custom stone-slab backsplash, and stainless steel appliances. Throughout the main and upper levels, beautiful engineered hardwood flooring enhances the modern, sophisticated aesthetic. The primary suite serves as a peaceful retreat, while the professionally finished basement offers versatile space for a home office, gym, or media room. Stepping outside, the private backyard is fully interlocked, providing a low-maintenance and stylish oasis perfect for outdoor dining and entertaining. Perfectly situated on a quiet street in a premier Aurora neighborhood, this home is just steps from top-ranked schools, community centers, and scenic parks. With quick access to the Aurora GO Station, Highway 404, and local shopping and dining, this property offers an unparalleled combination of modern luxury and turn-key convenience.
Property Details
Characteristics
Property
Inside
Building
Parking
Fees
Land
Sale History
| Date | Event | Price | MLS Number |
|---|---|---|---|
| Jan 20, 2026 | Listed | $888,000 | N12715878 |
| Oct 18, 2013 | Sold | $460,000 | N2749905 |
| Sep 27, 2013 | Listed | $475,000 | N2749905 |
| Sep 27, 2013 | Removed | N2742681 | |
| Sep 18, 2013 | Listed | $489,000 | N2742681 |
| Oct 17, 2005 | Sold | $312,900 | N757548 |
| Sep 18, 2005 | Listed | $319,900 | N757548 |
Similar Properties
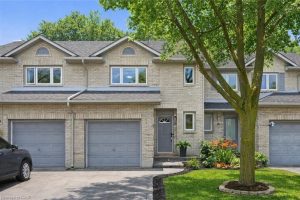
75 – 1 Royalwood Court
Welcome to easy, low-maintenance living in the heart of Stoney Creek! This bright and fresh 2-storey townhome offers 3 spacious […]
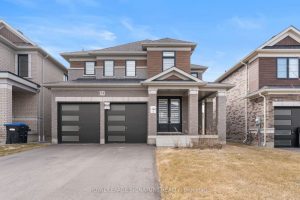
54 Sparrow Way
Welcome to the highly sought-after Williamson Model (Elevation B) in Tribute Communities’ Colgan Crossing — a beautifully upgraded detached home […]
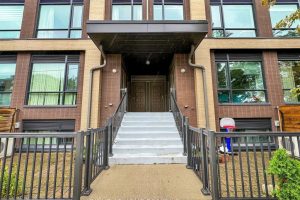
312 – 639 Lawrence Avenue W
If Your Heart is Set on the Midtown Area Vibe, Don’t Miss The Opportunity To Own This Modern Townhome! 2 […]
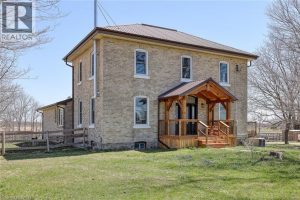
3892 Lewis Road
Prepare to be captivated by this meticulously renovated move-in ready 2 storey home, offering over 3437 sqft of luxurious living […]
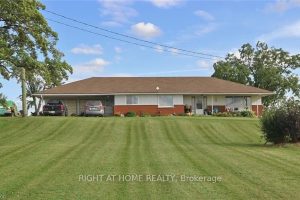
2265 Snyders Road E
Rare opportunity to acquire a premier 136-acre landholding in the rapidly expanding Kitchener-Waterloo corridor-widely recognized as Canada’s “Silicon Valley” and […]
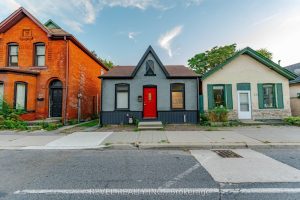
329 Main Street W
Welcome to this beautifully renovated 1.5 storey home in the heart of West Hamilton, just steps from vibrant Locke Street […]