9 James Rowe Drive
Description
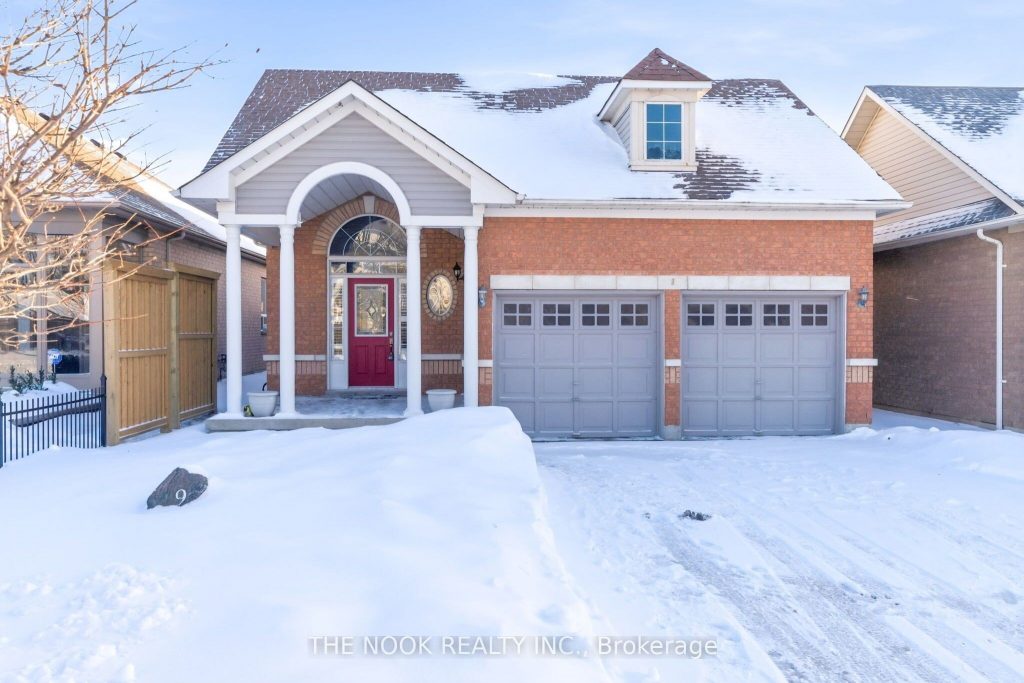
**Welcome to this bright, spacious open-concept bungalow in the highly sought-after Williamsburg community of Whitby. Freshly painted on the main floor (2025) and move-in ready, this home features updated bedroom flooring upstairs (2025), new kitchen countertops (2025), new main-floor lighting (2025), and new carpet on the stairs (2025).The main living area is anchored by a cozy fireplace, perfect for everyday living and entertaining. Enjoy a sun-filled south-facing backyard, ideal for morning coffees or evening entertaining. The large fully finished basement offers an outstanding bonus space, featuring a family/games room perfect for movie nights, plus a wet bar, craft room, third bedroom, full bathroom and plenty of storage. Perfect for hobbies, extended family and guests. Complete with a double car garage and direct access, this home is ideally located close to parks, schools, shopping, Thermea Spa Village, and a vast array of restaurants & amenities. With quick access to Highways 401, 412 & 407 and Whitby GO Station it is the perfect location. A fantastic opportunity to own a bungalow in one of Whitby’s most desirable neighbourhoods.
Property Details
Characteristics
Property
Inside
Building
Parking
Fees
Land
Sale History
| Date | Event | Price | MLS Number |
|---|---|---|---|
| Jan 20, 2026 | Listed | $899,900 | E12715776 |
Similar Properties
921 – 461 Green Road
Here’s your chance to be one of the first to experience a great lifestyle at the new modern Muse Lakeview […]
69 Corner Brook Trail
Welcome To Sandy Cove Acres-Ontario’s largest Adult Lifestyle Community! Ideally Located On The Desirable South Perimeter Of The Park, This […]
43 Lakeside Drive
Discover the joy of lakeside living at your Big Bay Point retreat! This charming 2 Bedroom, 2 Bathroom fully renovated […]
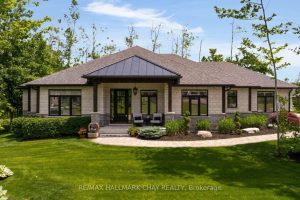
7 Byers Street
f you’re looking for the complete package – A stunning custom built home with resort like backyard, situated in a […]
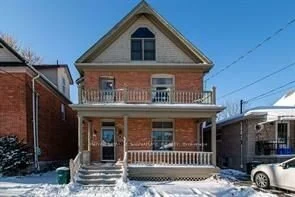
310 Victoria Street
Prime Student Rental – Exceptional Income Property Steps from the University This well-maintained 212-storey, 7-bedroom student rental offers an outstanding […]
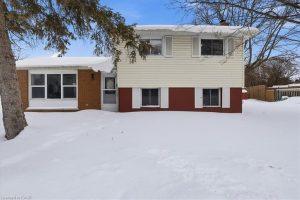
400 Midwood Crescent
Welcome to this exceptional opportunity in Beechwood, one of Waterloo’s most established and highly sought-after neighbourhoods. Nestled in a mature, […]