18 Mccowan Lane
No image available
Description
Welcome to 18 McCowan Lane, it is more than just a home: it’s a lifestyle. Rare-find Modern bungalow, with Stone Front. Premium Location – 2 Acre private lot , Over 8,000 sqft living space, Library and Four huge Ensuite bedrooms on the Ground Floor, Circular Driveway for 20 cars Parking, In a quiet countryside While enjoying convenient vivid city living just minutes away. Minutes from Highway 404, GO Station, Shopping Mall, Grocery, Restaurants, Amenities Of Markham/Richmond Hill/Stouffville. Modern and Huge Bungalow with Stone Front.2 Acre private lot- rectangular shape with Beautiful Scenery.Circular Driveway for 20 cars Parking.Inground Heated Pool and Spa Surrounded by Mature LandscapingSecurity Alarm system and over 10 Cameras with monitor center and linked with cell phones.Back-Up Power Generator to prevent Power failures.Over 8,000sqft living space. Cathedral Ceiling 13′ High In Living Rm with Serena Backyard View.Rarely marble and hard wood floor through out entire house. Large Picture Windows Overlook the Beautiful Backyard from living room and family room (with Fireplace).Walk-out to the Elevated Sun-filled Glass-enclosed Deck from Breakfast Spacious Master Bedroom Walk-out to Elevated Deck,4 huge bedroom ensuites with large walk-in closet.Elevated deck walk-out from Master bedroom Walk-out Basement W/ 3 Bedrooms & 4 Piece Bathroom / Entertainment Room /Exercise Area/Fireplace.Inground Heated Pool and Spa Surrounded by Mature Landscaping. Four (4) over size Car Garages. Air Conditioner, Furance, hot water tank, water softener.
Property Details
Rooms
Foyer
Living Room
Office
Dining Room
Kitchen
Family Room
Primary Bedroom
Bedroom 2
Bedroom 3
Bedroom 4
Laundry
Great Room
Characteristics
Property
Inside
Building
Parking
Fees
Land
Sale History
| Date | Event | Price | MLS Number |
|---|---|---|---|
| Jan 19, 2026 | Listed | $3,190,000 | N12710016 |
| Jun 1, 2012 | Sold | $925,000 | N2356080 |
| May 5, 2012 | Listed | $949,900 | N2356080 |
Similar Properties
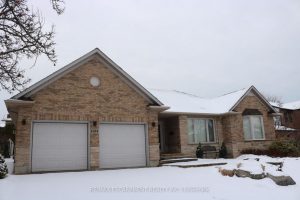
1104 Crofton Way
Welcome to this beautiful 1872 square foot bungalow on one of the most desirable streets in Tyandaga. Located close to […]
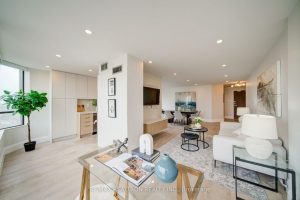
1103 – 7420 Bathurst Street
Spectacular fully Renovated 2-bedroom + 2 full washroom suite at 7420 Bathurst St. Customized built-in front closet with drawers for […]
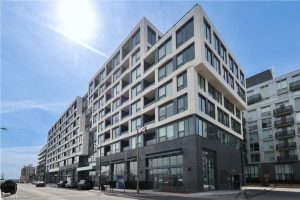
716 – 2450 Old Bronte Road
Step into refined elegance at the newly built Branch Condos, where this nearly 900 sq. ft. 2-bedroom, 2-bathroom residence offers […]
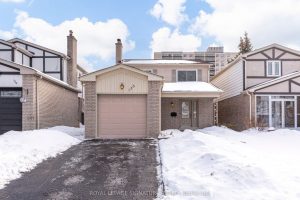
138 Greenwich Square
Welcome To 138 Greenwich Square, A Lovingly Maintained Detached 2-Storey Home Set In A Quiet, Family-Friendly Neighbourhood. With Just Over […]
189 Mackay Street
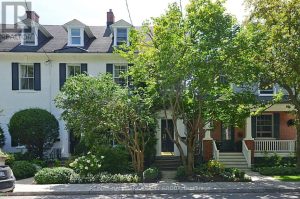
Timeless Heritage Brownstone in a Premier Location- Across from the Governor General’s Residence & steps to Beechwood Village, Stanley Park, […]
3114 – 310 Burnhamthorpe Road West
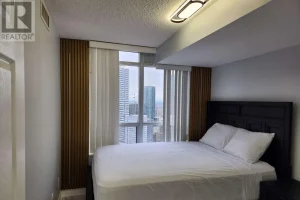
“Seeing-is-Believing”!!! Masterfully renovated to highest standards. No detail has been left unattended. New marble-look vinyl flooring throughout. LIVING/DINING: Crown moulding […]