189 Mackay Street
Description
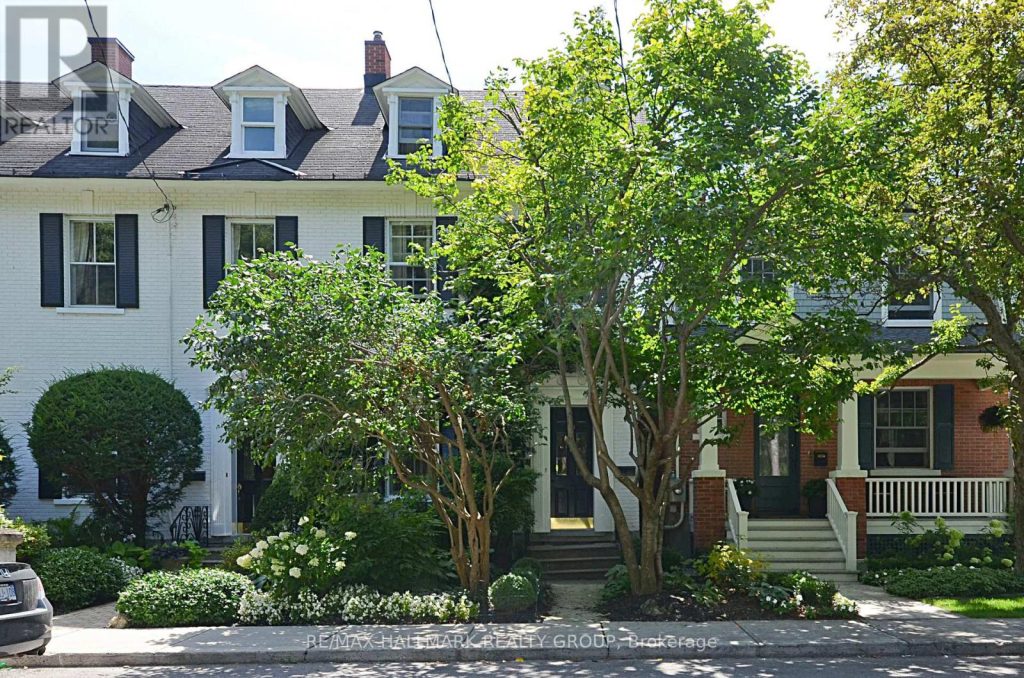
Timeless Heritage Brownstone in a Premier Location- Across from the Governor General’s Residence & steps to Beechwood Village, Stanley Park, + the Rideau River, this full-brick 3-storey heritage brownstone blends historic charm with modern comfort in one of Ottawa’s most coveted locations. Offering 4 bedrooms +2 full bathrooms across three levels, the main floor features an elegant, flexible layout. The focal fireplace can be highlighted in either the living or dining room, with easy conversion to gas if desired. The home also offers exceptional versatility, including the potential for a second-floor family room and a third-floor lounge with rooftop views. A bright white kitchen with a café-style eating area overlooks the private rear deck, creating a welcoming space for everyday living. The second level includes two generous rooms; one often used as a front-facing family room with views toward the Governor General’s Residence. This floor also hosts two full bathrooms-one with a tiled shower, the other with a deep soaker tub-plus convenient second-floor laundry. The third level adds two additional bedrooms and a versatile lounge with a Juliet balcony, ideal for a home office, reading retreat, or relaxed sitting area. A full-height basement provides excellent storage and is notably dry, making it perfect for wine storage. Parking (1 vehicle) is accessed off of Keefer St. via a right of way (under the deck height restricted to standard car size). Thoughtful improvements over the years include a firewall in the attic, blown-in insulation in exterior and common walls and roof, repointed chimneys, updated roofing with snow and ice protection, upgraded electrical panel with copper wiring, new water service with copper plumbing, furnace, air conditioning, and modernized kitchen, bathrooms, and laundry. Timeless architectural details have been carefully preserved throughout, offering warmth, character, and enduring appeal in a truly remarkable heritage home.
Property Details
Rooms
Foyer Main
Living Room Main
Dining Room Main
Kitchen Main
Bathroom Second
Laundry Second
Bathroom Second
Primary Bedroom Second
Bedroom Second
Family Room Third
Bedroom Third
Bedroom Third
Characteristics
Property
Inside
Building
Parking
Fees
Utilities
Land
Sale History
| Date | Event | Price | MLS Number |
|---|---|---|---|
| Apr 1, 2026 | Listed | $1,195,000 | X12945946 |
| Apr 1, 2023 | Leased | $3,295 | 1332788 |
| Mar 14, 2023 | Listed | $3,295 | 1332788 |
| Oct 1, 2021 | Leased | $3,200 | 1258748 |
| Aug 31, 2021 | Listed | $3,200 | 1258748 |
Similar Properties
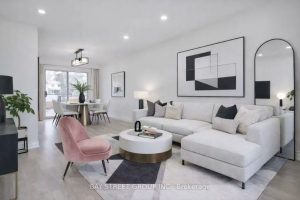
150 Vauxhall Drive
Welcome to this beautifully renovated home, upgraded from top to bottom with care and attention to detail. Located in a […]
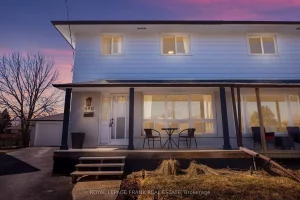
590 Talbot Court
Your private backyard escape awaits, set on a quiet, family-friendly court with a double detached garage, parking for up to […]
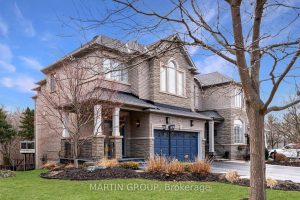
2328 Woodfield Road
RAVINE-BACKING FERNBROOK LUXURY – This rare executive END UNIT in the exclusive Woodhaven Estates offers a sophisticated “LOCK-AND-GO” lifestyle where […]
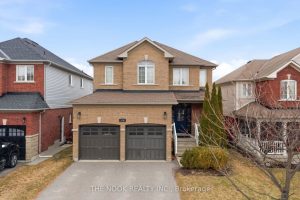
114 Courvier Crescent
Offered For The First Time By Its Original Owners, This Beautifully Maintained Home Immediately Stands Out With Its Full Walkout […]
1010 – 60 Frederick Street N
Rarely offered with 1 extra wide parking spot attached with huge private locker. 1bed and den (can be used as […]
130 Cortina Crescent
Welcome to a home where lifestyle and location come together effortlessly. Perfectly positioned in the upscale Nipissing Ridge neighbourhood, this […]