89 Kirkland Place

Description
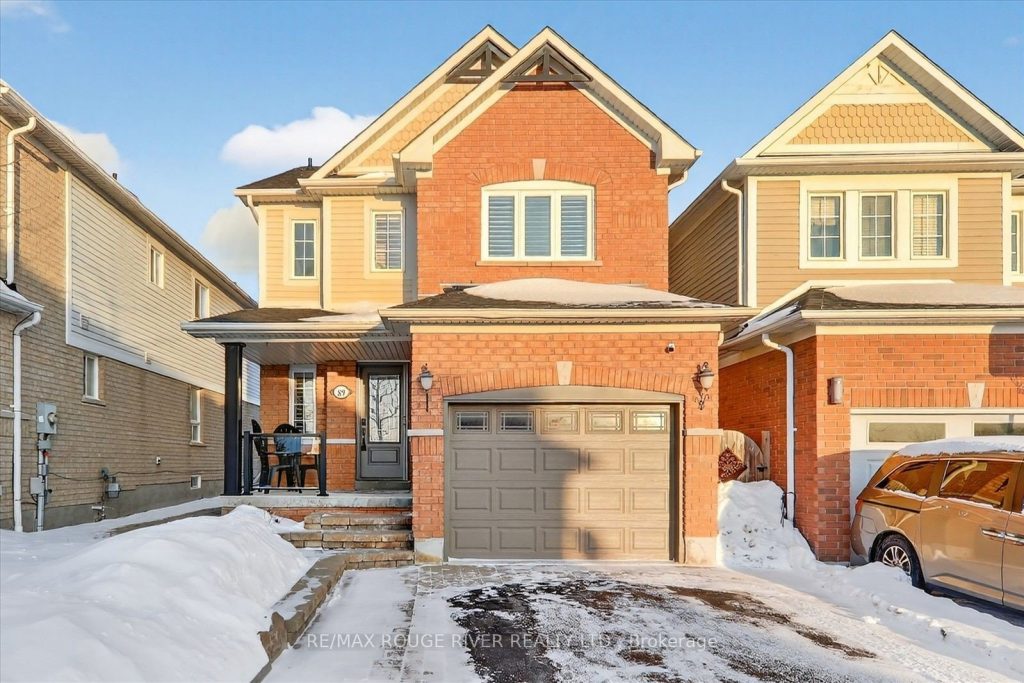
Absolutely Stunning And Well-Maintained Detached Home Nestled In The Heart Of The Highly Desirable Williamsburg Neighbourhood, Known For Its Top-Rated Schools And Family-Friendly Charm. Step Inside To A Bright And Inviting Open-Concept Family Room, Enhanced By An Elegant Accent Wall, Rich Hardwood Floors, And A Cozy Electric Fireplace Creating A Warm, Stylish Space Ideal For Both Everyday Living And Entertaining. The Beautifully Designed Kitchen Serves As The Heart Of The Home, Featuring Stainless Steel Appliances, A Modern Backsplash, And A Sun-Filled Breakfast Area With A Seamless Walkout To The Patio And Fully Fenced Backyard Oasis. The Upper Level Offers Three Spacious Bedrooms, Including A Serene Primary Bedroom Complete With A 4-PieceEnsuite And A Large Walk-In Closet, Along With Two Additional Sunlit Bedrooms With Generous Closet Space. The Fully Finished Basement Showcases An Open-Concept Layout Accented By Glowing Pot Lights, Providing A Bright And Versatile Area Perfect For A Recreation Room, Home Office, Or Relaxation Space. A Cold Room Equipped With Shelving, Providing Valuable Extra Storage Space. Outdoor Living Is A True Highlight, With A Beautifully Landscaped Backyard, Pergola Ideal For Entertaining, And A Custom-Built Shed Equipped With Power And Lighting Perfect For Summer Gatherings Or Quiet Weekend Enjoyment. Conveniently Located Just Steps From Top-Rated Williamsburg Public School And The Beloved Rocketship Park, With Effortless Access To Highways 401, 407, 412, And Whitby GO Station. Close To Walmart, Real Canadian Superstore, Dollarama, And Numerous Amenities.
Property Details
Rooms
Family Room
Kitchen
Breakfast
Primary Bedroom
Bedroom
Bedroom
Recreation
Workshop
Characteristics
Property
Inside
Building
Parking
Fees
Land
Sale History
| Date | Event | Price | MLS Number |
|---|---|---|---|
| Jan 21, 2026 | Listed | $799,000 | E12715930 |
| Sep 26, 2023 | Sold | $955,000 | E7021722 |
| Sep 21, 2023 | Listed | $975,000 | E7021722 |
| Sep 21, 2023 | Removed | E7000172 | |
| Sep 14, 2023 | Listed | $849,900 | E7000172 |
| Sep 14, 2023 | Removed | E6795796 | |
| Sep 7, 2023 | Listed | $1,050,000 | E6795796 |
| Sep 2, 2008 | Sold | $270,000 | E1425618 |
| Jul 15, 2008 | Listed | $268,800 | E1425618 |
Similar Properties
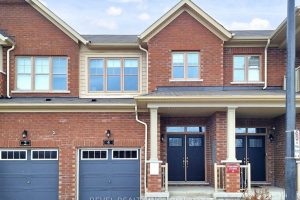
4 Paradise Way
Style meets everyday comfort in this beautifully updated townhome located in Whitby’s highly desired Rolling Acres community. With over 2,000 […]
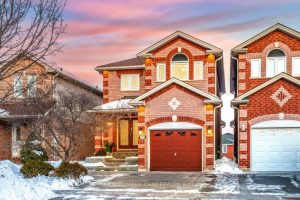
75 Smith Street
Captivating model home loaded with upgrades, impeccably maintained and located on a quiet, family-friendly street! This stunning residence is fully […]
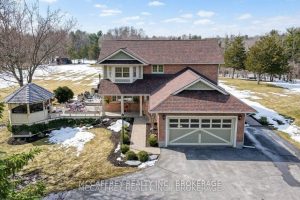
4291 Old Hwy 2 N/a
Charming 2 story home that blends timeless elegance with modern comfort. Nestled on just over 15 pristine acres of manicured […]
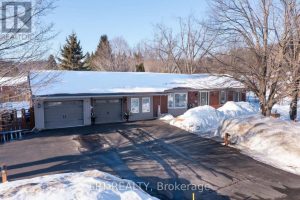
34 Cedar Creek Road
Are You Looking For A Move-in Ready 3-bedroom Bungalow In The Heart Of Midhurst With Space To Relax, Entertain, And […]
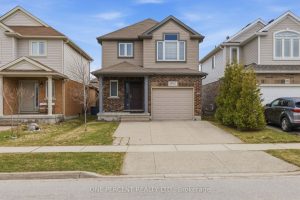
1862 Reilly Walk
Welcome to this beautifully maintained 3-bedroom, 3.5-bathroom home located in the highly desirable North East London neighbourhood. Built in 2013, […]
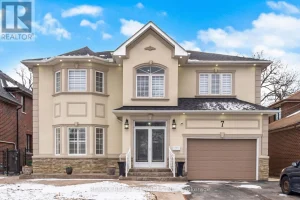
7 Waltham Drive
Stunning Custom-Built Home With 2 Basement Units! Incredible Income Potential Or Perfect For Extended Family Living. Spacious Main Floor & […]