977 Broadview Avenue


Description
This beautifully renovated semi-detached home offers a seamless blend of modern finishes and everyday urban convenience. The open-concept main floor is filled with natural light and features spacious living and dining areas, recessed lighting, and a newly updated kitchen with sleek cabinetry, contemporary countertops, and quality appliances, including a new stove, microwave, and dishwasher, along with a recently replaced refrigerator. All renovations were completed with proper building permits and have passed final City inspections, providing added peace of mind. The upper level includes three comfortable bedrooms and a renovated four-piece bathroom, while the finished basement adds exceptional versatility with a fourth bedroom, an additional four-piece bathroom, a flexible recreation or home office space, and convenient laundry. The basement has also been professionally interior waterproofed and includes a drainage system and sump pump for long-term protection. A rare private rear parking space is accessible via a mutual drive. Ideally located just steps from transit, a short walk to Broadview Station, and close to Sobeys, parks, trails, Evergreen Brick Works, Riverdale Park, the Danforth, and the Don Valley Parkway, this home is also near Chester Elementary and East York Collegiate. With outstanding walk, transit, and bike scores, it offers comfort, quality, and exceptional access to everything the city has to offer.
Property Details
Rooms
Living Room
Dining Room
Kitchen
Primary Bedroom
Bedroom 2
Bedroom 3
Bedroom
Recreation
Characteristics
Property
Inside
Building
Parking
Fees
Land
Sale History
| Date | Event | Price | MLS Number |
|---|---|---|---|
| Jan 19, 2026 | Listed | $1,099,000 | E12709724 |
| Dec 2, 2025 | Removed | E12374898 | |
| Sep 2, 2025 | Listed | $1,129,900 | E12374898 |
| May 29, 2014 | Sold | $490,000 | E2897544 |
| May 1, 2014 | Listed | $499,888 | E2897544 |
Similar Properties
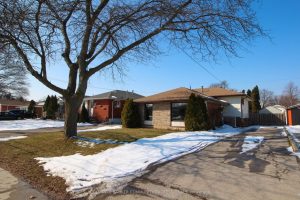
918 Upper Ottawa Street
Welcome Home to this sun-filled three level backsplit on Hamilton’s East Mountain. This home is located in the family friendly […]
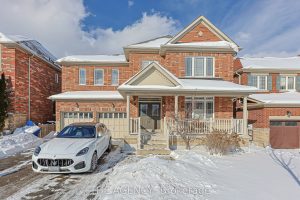
48 Tonner Crescent
Welcome to This Beautiful Luxury Home Located in One of Aurora’s Most Desirable and Family Friendly Neighbourhoods in the Bayview […]
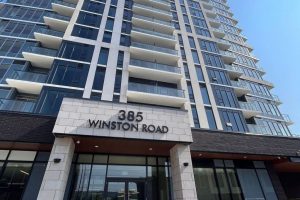
502 – 385 Winston Road
Discover stylish condo living in this stunning 2-bedroom, 2-bathroom residence located in the highly sought-after and up-and-coming Grimsby Beach community. […]
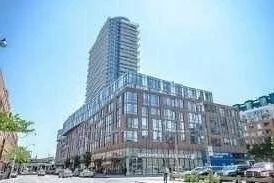
1412 – 1 Market Street
Experience elevated urban living at Market Wharf in this bright and spacious one-bedroom luxury condo. Featuring stunning south-facing lake views, […]
707 – 58 Marine Parade Drive
Experience elevated waterfront living in this sun-drenched one-bedroom, one-bathroom corner residence, where thoughtful design, privacy, and lifestyle come together seamlessly. […]
PH3504 – 223 Webb Drive
Executive Penthouse Living at The Onyx! Welcome to this sun-filled corner penthouse suite in the heart of Mississauga! Soaring 10′ […]