238 Pursuit Terrace
Description
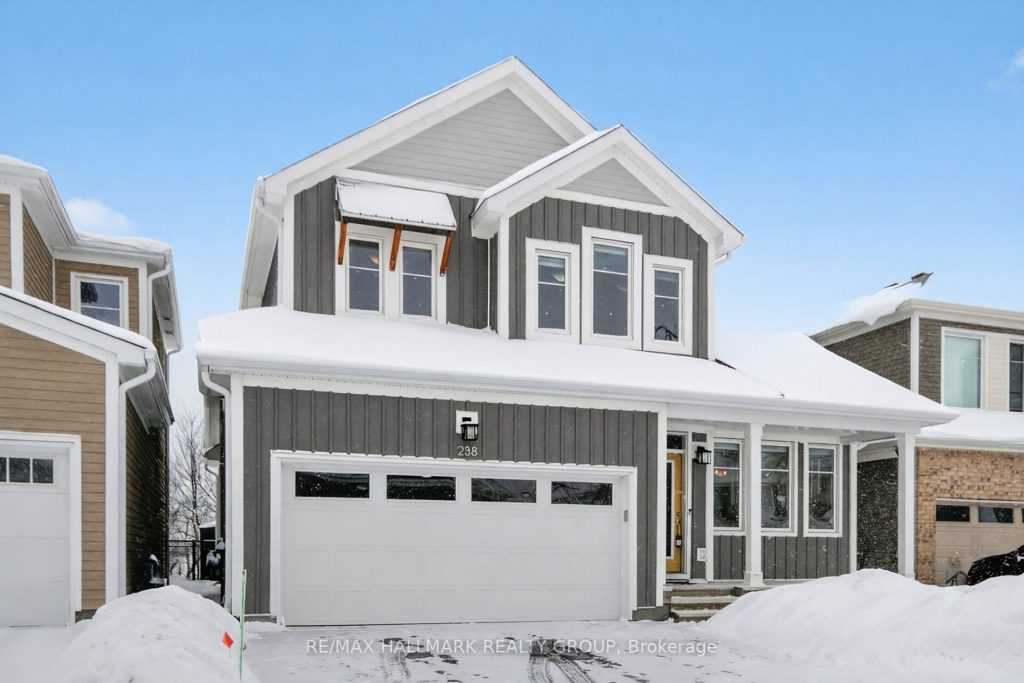
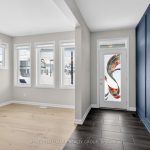
Cavain Series 4T. Step into luxury with this 3+1 bedroom custom-built beauty! Hardwood floors throughout the main floor Featuring a breathtaking great room with cozy electric fireplace, large windows including transom and French patio doors leading to the backyard. Beautiful kitchen with centre island with breakfast bar, sink and dishwasher, granite countertops, stainless steel appliance and is open to the living room and dining room. Main floor Primary bedroom with huge walk-in closet and 3-piece ensuite with quartz countertop and walk-in glass shower. Large main floor laundry room and elegant powder room. Upstairs to the open loft area with room to make this your loft/family room/home office area. Two great sized bedrooms each with a walk-in closet, full 4-piece bathroom. Enjoy an entertainer’s paradise in the finished basement with large recreation area, egress windows, fourth bedroom or office and full 4-piece bath. The fenced yard is perfect for gatherings and no rear neighbours! Nestled in a friendly neighbourhood in Richmond. Flooring: Hardwood, Flooring: Carpet Wall To Wall, Flooring: Tile
Property Details
Rooms
Dining Room
Kitchen
Great Room
Primary Bedroom
Bedroom 2
Bedroom 3
Loft
Bedroom 4
Recreation
Characteristics
Property
Inside
Building
Parking
Fees
Land
Sale History
| Date | Event | Price | MLS Number |
|---|---|---|---|
| Jan 20, 2026 | Listed | $989,800 | X12713996 |
Similar Properties
119 – 725 Deveron Crescent
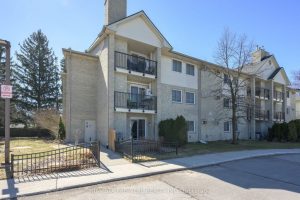
MAIN FLOOR UNIT: Beautifully maintained , owner occupied 2 Bedroom main floor Condo located in well maintained quiet complex minutes […]
25 Lakeshore Road W
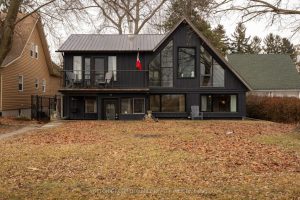
A rare waterfront offering on the shores of Lake Erie. Perched above Gravelly Bay, this beautifully updated lakefront home features […]
25 Sandusky Crescent
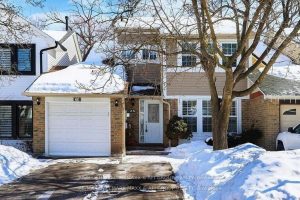
Welcome to this unique 2-storey garage-linked freehold townhouse offering the privacy of a detached home with the convenience of townhome […]
36 Charing Cross Street
Affordable Commercial & Residential Mixed Use Building with Land For Sale! Tons of Possibilities, Open Up Your Business Upstairs and […]
21 Union Street
An increasing number of people are being drawn to the quaint Village of Drayton. Home to the PMD Arena, agricultural […]
158 13th Street W
Welcome to this charming 2-storey home located on Owen Sound’s desirable west side, just a short stroll to the harbour […]