290 Chisholm Avenue

Description
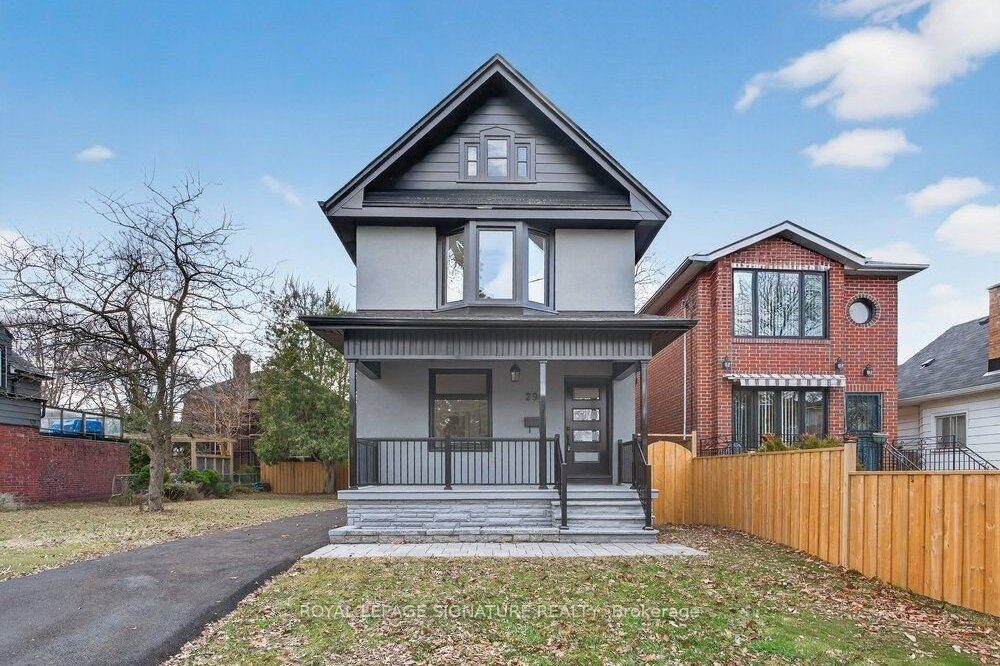
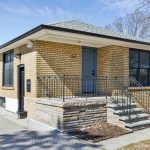
Immaculately Fully Renovated Detached Home on a 30′ Lot in East York With Private Driveway & Modern Finishes! Step into this fully renovated, thoughtfully designed home, where modern elegance meets everyday comfort. Situated on a 30′ lot with a private driveway, this stunning property boasts high-end upgrades and stylish finishes throughout. The open-concept main floor features engineered hardwood flooring, LED lighting, and expansive windows that fill the space with natural light. A beautiful bay window enhances the living and dining area, creating a warm and inviting ambiance. The gourmet kitchen is a chefs dream, showcasing quartz countertops and backsplash, a center island, stainless steel appliances, and modern fixtures. Enjoy casual meals in the cozy breakfast area, surrounded by windows, and a walkout to a large deck and privacy-fenced backyard, perfect for entertaining. Upstairs, the primary bedroom exudes charm with its wall-to-wall custom built-in closets and a picturesque bay window. Two additional bright and spacious bedrooms with large windows and ample closet space, a convenient second-floor laundry, and a luxurious 5-piece bathroom featuring a double vanity, glass-enclosed bathtub, and beautifully tiled walls complete this level. The fully finished lower level offers incredible versatility with its separate entrance, an open-concept layout, a full kitchen with quartz countertops and stainless steel appliances, a spacious recreation/dining area, an additional bedroom, and a 4-piece bathroom ideal for extended family or rental potential. Nestled in a family-friendly East York neighborhood, this home is steps from parks, schools, transit, and all the fantastic amenities the area has to offer. Don’t miss this incredible opportunity to own a beautifully renovated home in a prime location!
Property Details
Rooms
Foyer Main
Living Room Main
Dining Room Main
Kitchen Main
Breakfast Main
Primary Bedroom Second
Bedroom 2 Second
Bedroom 3 Second
Laundry Second
Recreation Basement
Dining Room Basement
Kitchen Basement
Characteristics
Property
Inside
Building
Suite
Parking
Fees
Land
Sale History
| Date | Event | Price | MLS Number |
|---|---|---|---|
| Mar 31, 2026 | Listed | $1,299,000 | E12940538 |
| Aug 22, 2025 | Removed | E12166901 | |
| May 22, 2025 | Listed | $1,599,000 | E12166901 |
| May 12, 2025 | Removed | E11993584 | |
| Feb 28, 2025 | Listed | $1,699,000 | E11993584 |
| Aug 2, 2023 | Sold | $1,600,000 | E6673196 |
| Jul 18, 2023 | Listed | $1,699,000 | E6673196 |
Similar Properties
291 Silver Court
Welcome to a beautifully upgraded, move-in ready family home with a grand double-door entry, tucked away on a quiet, family-friendly […]
143 Greenwood Drive
Friends and family will admire your great taste! Welcome to this beautifully maintained four-level sidesplit in picturesque Stratford – a […]
20 Trish Drive
Nestled in the sought-after Lake Wilcox community of Oak Ridges, this beautifully renovated home offers the perfect blend of modern […]
3 Hickling Trail
Attention Investors and Multi-Generational Families. Fully licensed with the City of Barrie, this 7-bedroom 2584 finished square foot detached legal […]
318 Wallace Street
Absolutely Stunning!! Elegant!! Gorgeous!! Introducing 318 Wallace St Shelburne Ontario. A spacious, 3300Sq Feet. 5-bedroom, 4-Bathroom Detached Exceptional Residence Offers […]
2 Beck Avenue
Integrity and Timeless Charm anchor this traditional East York home solidly on the corner of Oakcrest and Beck. A highly […]