492 Hounslow Avenue
Description
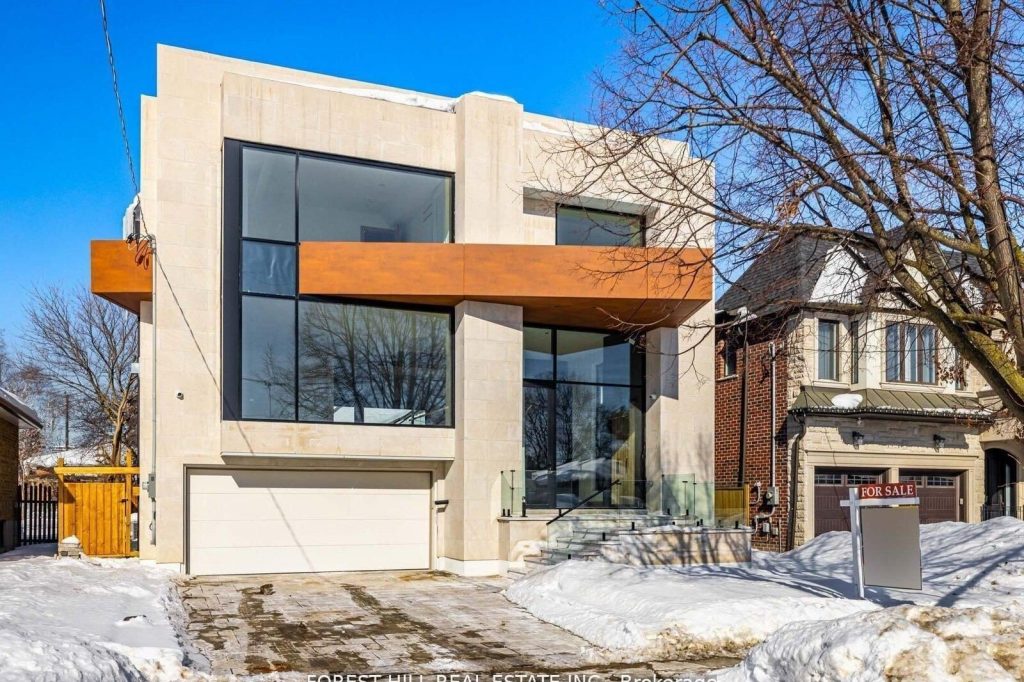
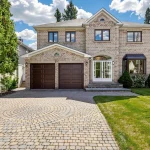
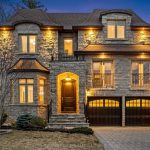
***Architectual Significant–luxurious and modern custom-built home, offering over 6,200 sq.ft of refined living space (4,450 sq.ft the main and second floors) + 1,748 sq.ft fully finished walk-out lower level), situated on a premium lot. This architecturally striking residence blends modern sophistication with timeless elegance, open concept design. Dramatic ceiling heights (approximately 14ft in foyer & office & more), and a floating staircase illuminated by a skylight, and floor-to-ceiling picture windows creating natural bright, airy atmosphere interiors infused with natural light. The chef-inspired kitchen is a true showpiece, featuring a built-in appliance, and an oversized island with breakfast bar, a fully equipped butlers pantry with a kitchenette. Upstairs, the luxurious primary suite is a serene retreat with a spa-inspired ensuite and a custom dressing room, and a mini bar and a balcony for fresh-air and private relaxation. Three additional bedrooms, each with its own ensuite, provide comfort and privacy and functionality for the entire family. The finished walk-up lower level is crafted for both entertaining and relaxation, showcasing a spacious recreation room with a rough-in wet bar, a private nanny/in-law suite, all enhanced by radiant heated floors throughout. Additional features include private elevator serving all levels, wide-plank and herringbone hardwood flooring, LED strip & pot lighting throughout. Note : A New Property Tax Is Not Assessed Yet.
Property Details
Rooms
Foyer Main
Office Main
Living Room Main
Dining Room Main
Kitchen Main
Breakfast Main
Family Room Main
Primary Bedroom Second
Bedroom 2 Second
Bedroom 3 Second
Bedroom 4 Second
Mud Room Lower
Characteristics
Property
Inside
Building
Parking
Fees
Utilities
Land
Sale History
| Date | Event | Price | MLS Number |
|---|---|---|---|
| Mar 31, 2026 | Listed | $3,148,000 | C12939282 |
| Mar 30, 2026 | Removed | C12806410 | |
| Feb 20, 2026 | Listed | $3,088,000 | C12806410 |
| Feb 20, 2026 | Removed | C12756658 | |
| Feb 4, 2026 | Listed | $3,088,000 | C12756658 |
| Mar 30, 2022 | Sold | $1,730,000 | C5529974 |
| Mar 9, 2022 | Listed | $1,690,000 | C5529974 |
| Jun 11, 2018 | Removed | C4064321 | |
| Mar 12, 2018 | Listed | $1,930,000 | C4064321 |
Similar Properties
1110 – 120 Harrison Garden Boulevard
Beautiful and spacious 1 bedroom plus den unit with a practical layout and open northwest views. Located in a luxurious […]
202A – 1024 Vansickle Road N
Discover a lifestyle defined by European elegance and modern innovation. At Royal Tuscan, every suite is thoughtfully designed with tailored […]
89482 Belmore Line
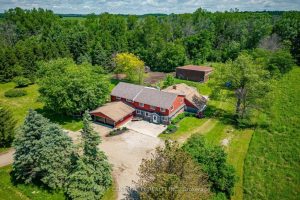
Here is an opportunity to own and live in a piece of rural delight. Enjoy 12 acres on a paved […]
1404 – 151 Mill Street
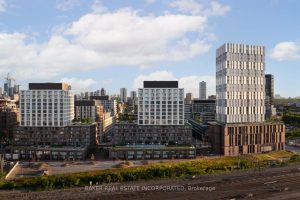
BRAND NEW, NEVER LIVED IN 2 BED, 2 BATH 794 sf SUITE – RENT NOW AND RECEIVE 1 MONTH FREE! […]
276 Dewdrop Crescent
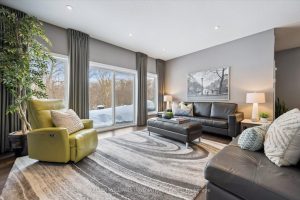
This beautiful stone and brick, 2+1 bedroom bungalow backs onto a protected forest and offers more than 1754 sq ft […]
4146 Concession 7 Road
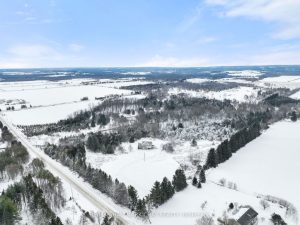
Welcome to this beautiful family home, sitting on 40.5 picturesque acres with the Nottawasaga River flowing through the property. A […]