37 Leithridge Crescent
Description
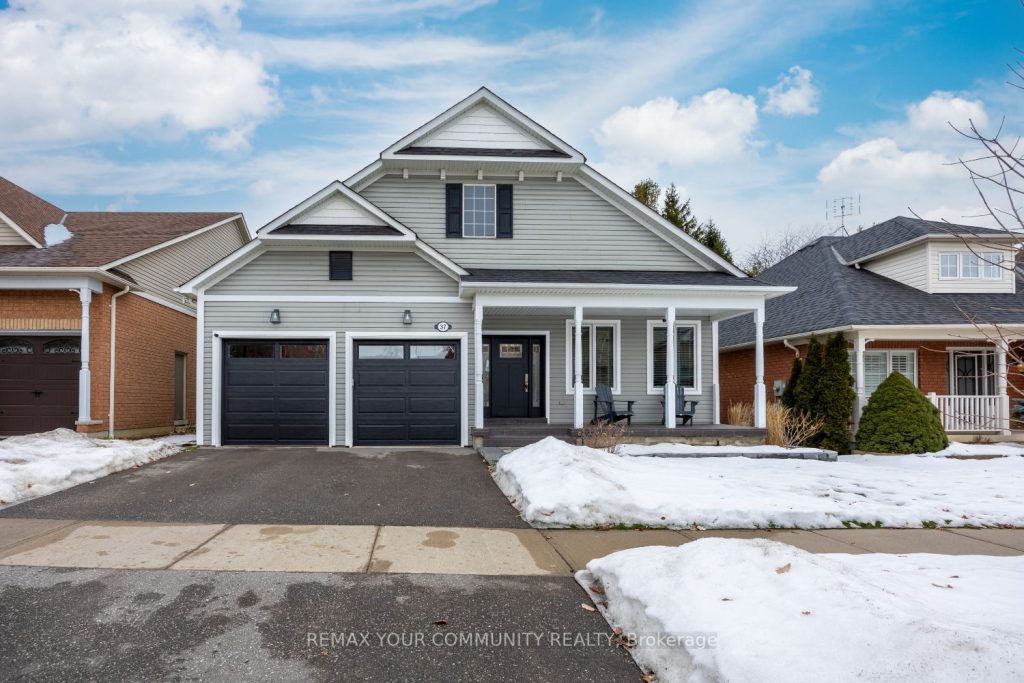
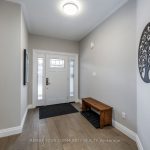
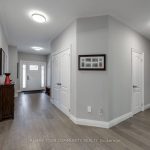
Stunning bungalow with a crescent location in the heart of Brooklin offers close proximity to sought after schools, public transportation, major highway arteries (407/412) for commuters and still a gentle stroll from this home to Brooklin shops, restaurants and parks. This home features a private fenced backyard with manicured lawn, inground irrigation, newer large deck with gazebo and professionally landscaped front yard and walkway. The open concept design features great room with cathedral ceiling overlooking south facing yard with a walkout from the breakfast room. The adjoining renovated family size kitchen with large pantry features granite and engineered wood flooring for comfort. The main floor further offers a large master with walk-in closet and 5-piece ensuite, and the second bedroom overlook the front gardens. Two further large bedrooms are located on the lower level with additional bathroom. The large family room with gas fireplace is ideal for family living and entertaining. Come and enjoy.
Property Details
Rooms
Great Room
Kitchen
Breakfast
Dining Room
Primary Bedroom
Bedroom
Laundry
Recreation
Bedroom
Bedroom
Characteristics
Property
Inside
Building
Parking
Fees
Land
Sale History
| Date | Event | Price | MLS Number |
|---|---|---|---|
| Jan 20, 2026 | Listed | $1,299,000 | E12713678 |
| Aug 20, 2021 | Sold | $1,277,000 | E5343198 |
| Aug 18, 2021 | Listed | $999,900 | E5343198 |
| Sep 23, 2009 | Sold | $459,000 | E1698028 |
| Sep 4, 2009 | Listed | $469,900 | E1698028 |
Similar Properties
88 Lake Driveway N/a W
Extremely rare opportunity to own a prestigious triple car garage detached home situated on an impressive eighty foot wide lot […]
479 Ontario Street
Welcome to this absolutely stunning home in one of Woodstock’s most sought-after, family-friendly neighbourhoods! Set on a large private lot, […]
186 – 2170 Bromsgrove Road
Opportunity Knocks! Proudly offered for the first time on the market by the original owners, this charming 3-bedroom, 2-bathroom condo […]
306 Easy Lane
This waterfront home on Wolfe Island offers a perfect blend of natural beauty and modern comforts. Situated at the western […]
62 Rue Vanier N/a
This home is in the process of being finished by the builder. It will be a finished home on closing. […]
85 Living Crescent
Beautiful Freehold Townhome in Prestigious Victoria Square. Freshly painted throughout, this well-maintained 4-bedroom home features a bright open-concept kitchen and […]