91 Raycroft Drive
Description
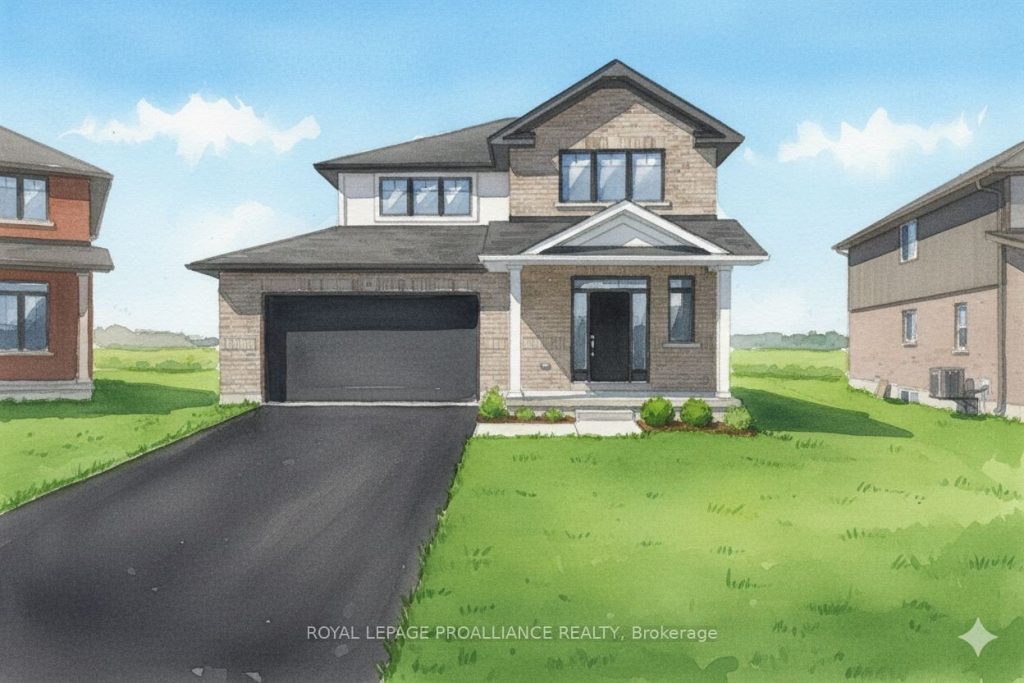
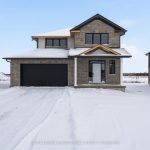
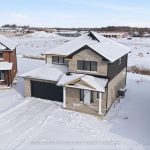
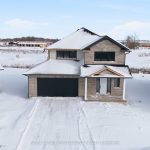
Duvanco Homes Inc. presents the “Kootney” nestled on a pie shaped lot this spacious 2 story family home is finished in warm neutrals offering over 1700sq ft of living space. The designer laminate flooring is a family friendly choice throughout the main floor living space. Entertainers dream kitchen featuring Quartz countertops, breakfast bar, pantry and custom built designer white kitchen cabinets complete with crown moulding. Open concept dining area flowing into the spacious living room which boasts ample natural light and access to rear 12 X 10 ft deck. Second floor includes laundry room and all 3 bedrooms. 4 pc main bathroom located between bedroom 2 and 3. Oversized primary bedroom complete with tasteful 3 pc ensuite featuring a full glass/porcelain tile walk in shower. Open air loft/ flex space with plenty of natural light is ideal for a home office or a play area for children. Maintenance free full brick exterior, precast textured and coloured patio slab walkway. Yard fully sodded and completed with a pressure treated deck with black balusters. All Duvanco builds include a HOLMES APPROVED 3 STAGE INSPECTION at key stages of constructions with certification and summary report provided after closing. Located in in sought after Settlers Ridge Estates, favourited for it’s quiet streets, wide walking paths and Byrd park. Close to Quinte Mall, and just 10 minutes from multiple golf courses This home is almost finished and can accomodate a 30 day closing.
Property Details
Rooms
Great Room
Dining Room
Kitchen
Foyer
Loft
Primary Bedroom
Bedroom
Bedroom
Characteristics
Property
Inside
Building
Parking
Fees
Utilities
Land
Sale History
| Date | Event | Price | MLS Number |
|---|---|---|---|
| Jan 20, 2026 | Listed | $729,900 | X12714188 |
| Jan 15, 2026 | Removed | X12430405 | |
| Sep 27, 2025 | Listed | $729,900 | X12430405 |
Similar Properties
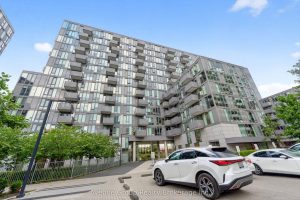
312 – 38 Monte Kwinter Court
Welcome to 38 Monte Kwinter Court, Suite 312. This bright, west-facing two-bedroom, one-bathroom condominium offers a thoughtfully designed open-concept layout […]
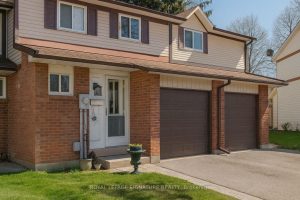
44 Parker Crescent
Discover this charming 3-bedroom condo townhouse at 44 Parker Crescent in Ajax’s desirable South East neighborhood. This well-maintained home offers […]
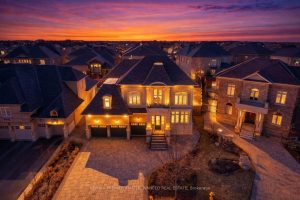
75 Virtue Crescent
Luxury living meets timeless design 6,100+ sq. ft. custom residence (approx. 4,330 sq. ft. above grade), ideally located on a […]
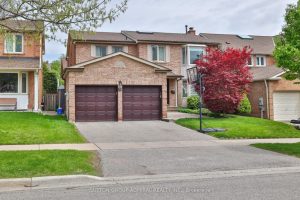
19 Bevshire Circle
Highly Sought-After 4-Bedroom Home On One Of The Best Family-Friendly Streets In The Neighbourhood. Pride Of Ownership Throughout. Exceptional Layout […]
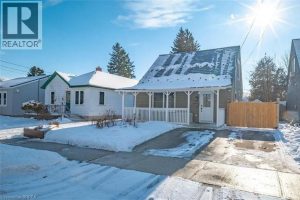
80 Aberdeen Avenue
Welcome to 80 Aberdeen Avenue in Brantford. This charming 1.5-storey, move-in-ready home has been recently renovated and clearly shows pride of […]
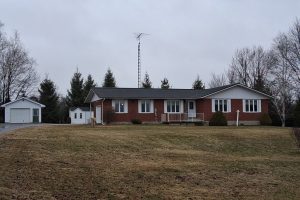
5514 County Road 16 Road N
Set on an impressive 8.3-acre property, this fabulous brick bungalow offers the perfect blend of comfort, space, and rural charm. […]