TH3 – 18 Rean Drive


Description
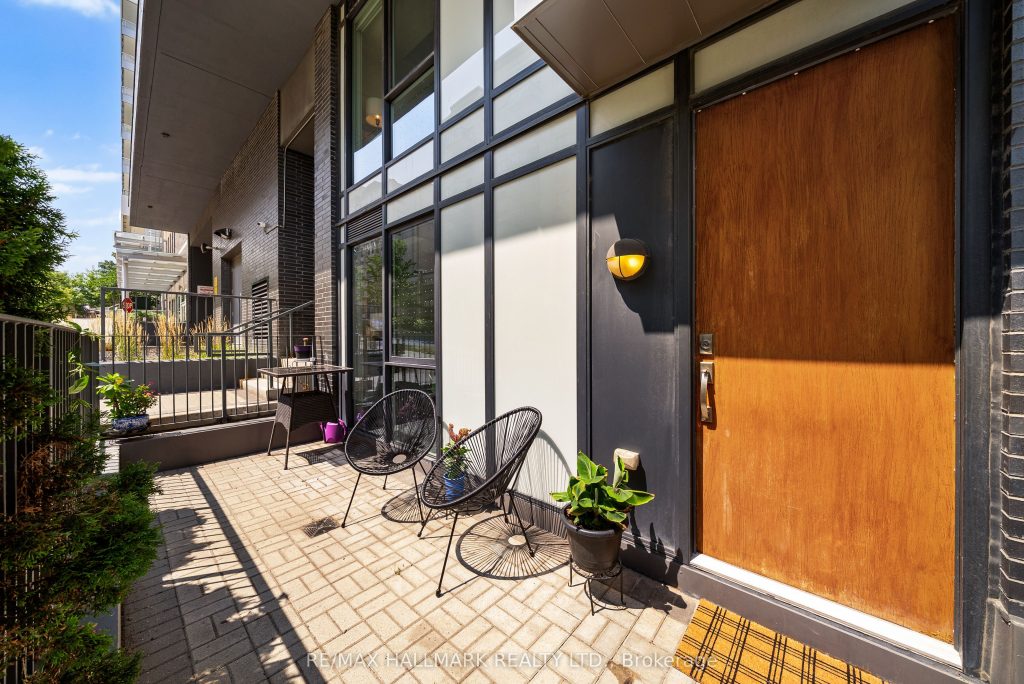
Step into easy living with this spacious and beautifully appointed 2-bedroom, 2-bathroom townhome, with parking and two storage lockers(!), nestled in the heart of Bayview Village! Boasting 1133sqft, this bright and spacious urban retreat offers the ideal combination of modern comfort, stylish finishes, and functional design, in a location that has it all. Step inside to discover an open-concept main floor flooded with natural light from floor-to-ceiling windows and gleaming (and durable) vinyl wood floors, creating an inviting atmosphere perfect for both everyday living and entertaining guests. The open modern kitchen features sleek stainless steel appliances (dishwasher, microwave, and fridge in 2023), elegant stone counters, a chic tile backsplash, and ample cabinetry. A walk-in storage room adds an extra layer of convenience rarely found in condo living, making organization effortless. Upstairs, the generous primary bedroom retreat boasts floor-to-ceiling windows with roller shades, a walk-in closet and a private 4-piece ensuite, offering a peaceful escape at the end of the day. The second bedroom features a double closet and a separate 3-piece bathroom, making the layout perfect for families or guests. Enjoy a private and fully fenced terrace with patio stone, privacy trees, and a gas BBQ hookup with South exposure. Includes indoor and quick access to your underground parking space and two storage lockers. Get the best of both worlds with the carefree and convenient lifestyle of a condo paired with the space and flexibility of a townhouse! Amazing building amenities include concierge, gym, rooftop terrace, party room, visitor parking, bike storage and more! Situated just steps from Bayview Village Shopping Centre, TTC subway, parks, schools, dining, cafes, Yonge & Sheppard amenities, and major commuter routes, this location is as convenient as it is prestigious.
Property Details
Rooms
Living Room
Dining Room
Kitchen
Primary Bedroom
Bathroom
Bedroom 2
Bathroom
Other
Characteristics
Property
Inside
Building
Parking
Fees
Land
Sale History
| Date | Event | Price | MLS Number |
|---|---|---|---|
| Jan 19, 2026 | Listed | $699,000 | C12711158 |
| Jan 5, 2026 | Removed | C12597440 | |
| Dec 3, 2025 | Listed | $729,000 | C12597440 |
| Dec 3, 2025 | Removed | C12575018 | |
| Nov 25, 2025 | Listed | $589,000 | C12575018 |
| Nov 25, 2025 | Removed | C12537850 | |
| Nov 12, 2025 | Listed | $729,000 | C12537850 |
| Nov 12, 2025 | Removed | C12479100 | |
| Oct 23, 2025 | Listed | $749,000 | C12479100 |
| Oct 23, 2025 | Removed | C12443419 | |
| Oct 3, 2025 | Listed | $799,900 | C12443419 |
| Oct 3, 2025 | Removed | C12419436 | |
| Sep 22, 2025 | Listed | $799,900 | C12419436 |
| Sep 22, 2025 | Removed | C12400199 | |
| Sep 12, 2025 | Listed | $819,000 | C12400199 |
| Sep 12, 2025 | Removed | C12357629 | |
| Aug 21, 2025 | Listed | $849,900 | C12357629 |
Similar Properties
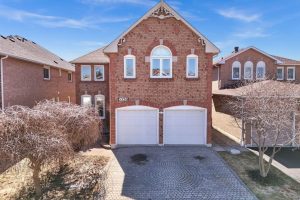
5326 Segriff Drive
Welcome to 5326 Segriff Drive! A beautifully maintained detached home nestled on a quiet, family friendly street in the highly […]
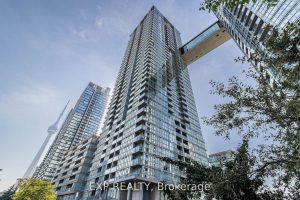
1516 – 15 Iceboat Terrace
Client RemarksDiscover this bright and spacious one-bedroom plus den condo, offering approximately 620 sq. ft. of modern living space, plus […]
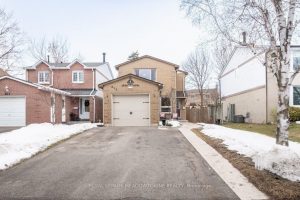
833 Laurier Avenue
Welcome to this beautifully maintained home in the highly sought-after Timberlea neighbourhood. This is a community where families put down […]
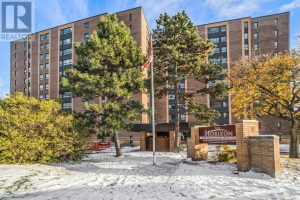
705 – 1356 Meadowlands Drive East
Centrally located and Exceptionally Spacious Ottawa Condo. Welcome to this beautifully maintained and spacious 1,300 sf condo ideally situated in […]
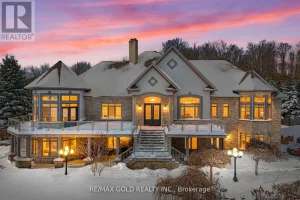
3722 The Grange Sideroad
Welcome to 3722 The Grange Side Road, an exceptional 84-acre country estate offering a rare blend of privacy, natural beauty, […]
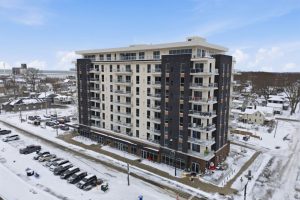
605 – 118 West Street
Welcome to Unit 605 in Port Colborne-an elevated condo lifestyle with standout views and a fully upgraded, contemporary interior. This […]