2167 Castlefield Crescent
Description
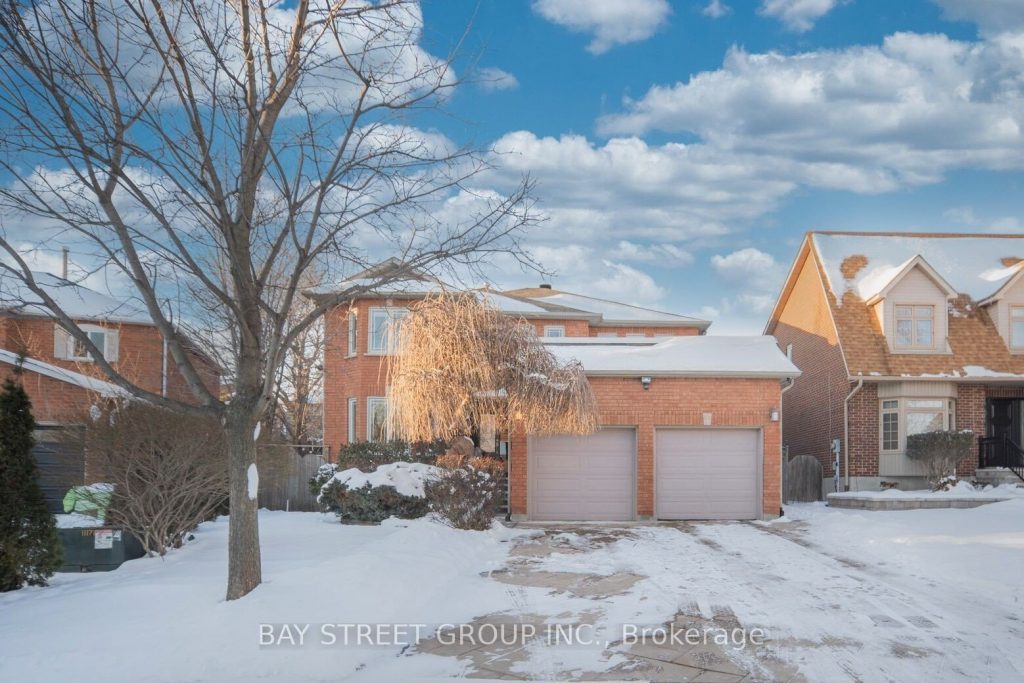
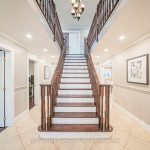
Beautiful and bright family home offering approximately 4,350 sq ft of total living space, located on a quiet crescent. Features a stamped concrete driveway and a 2-car garage. The main floor offers a functional open-concept layout with a formal living room, home office, oversized custom kitchen, spacious family room, laundry, and a 2-piece powder room. Hardwood flooring throughout the main and second levels, with pot lights throughout the main floor. The kitchen overlooks the large family room with a gas fireplace and built-in bookshelves, ideal for both everyday living and entertaining. The second level offers 4 bedrooms, including a primary bedroom with his and hers walk-in closets and a 4-piece ensuite. A fully finished basement provides additional living space. The fan-shaped lot boasts an impressive 70-ft wide backyard, offering exceptional outdoor space. Steps to scenic trails and parks, and conveniently close to shopping and everyday amenities.
Property Details
Rooms
Living Room
Kitchen
Breakfast
Family Room
Office
Primary Bedroom
Bedroom 2
Bedroom 3
Bedroom 4
Recreation
Other
Characteristics
Property
Inside
Building
Parking
Fees
Land
Sale History
| Date | Event | Price | MLS Number |
|---|---|---|---|
| Jan 21, 2026 | Listed | $1,769,000 | W12716336 |
| Mar 9, 2018 | Sold | $1,251,000 | W4060292 |
| Mar 6, 2018 | Listed | $1,259,998 | W4060292 |
| Jul 12, 2013 | Sold | $825,000 | W2669481 |
| Jun 18, 2013 | Listed | $839,000 | W2669481 |
| Jun 13, 2013 | Removed | W2645805 | |
| May 23, 2013 | Listed | $869,900 | W2645805 |
| Sep 17, 2004 | Sold | $426,000 | O491801 |
| Jul 2, 2004 | Listed | $437,900 | O491801 |
Similar Properties
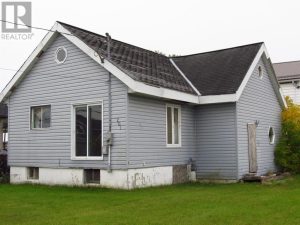
201 Fourth Avenue
This handyman special has great potential. Although in cosmetic disrepair, this solid structure has two self-contained units which could, with […]
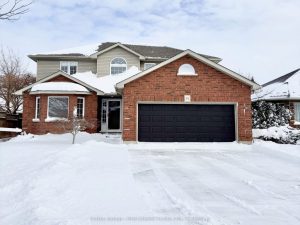
91 Lightbourne Avenue
OPEN HOUSE- SAT Jan 24/26 11-12. Welcome home to this inviting family residence in the heart of beautiful Stratford. Offering […]
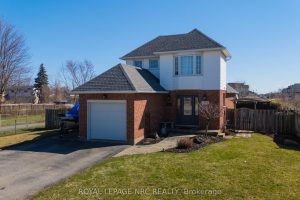
4393 Tamarac Avenue
Tucked into a quiet, family-friendly neighbourhood and backing onto Konkle Creek and a park with winding walking trails, this home […]
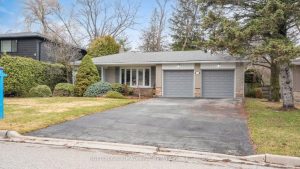
50 Normark Drive
*Meticulously Maintained Residence, Showcasing Like Day One Reflecting Years Of Conscientious Care Hits The Market For The 1st Time For […]
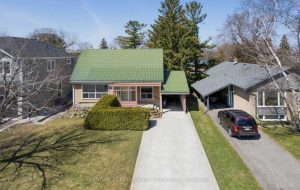
32 Broadleaf Road
Charming 3+1 bedroom, 2 bathroom home ideally situated in the highly sought-after Don Mills community. Bright and inviting living and […]
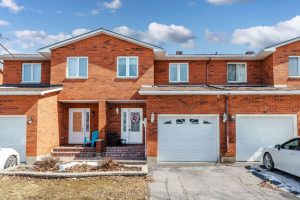
110 Heritage Pl Place
Welcome to this spacious and beautifully maintained 4-bedroom, 3-bathroom townhouse located in the desirable North End of Cornwall. This inviting […]