19 Elder Crescent
Description
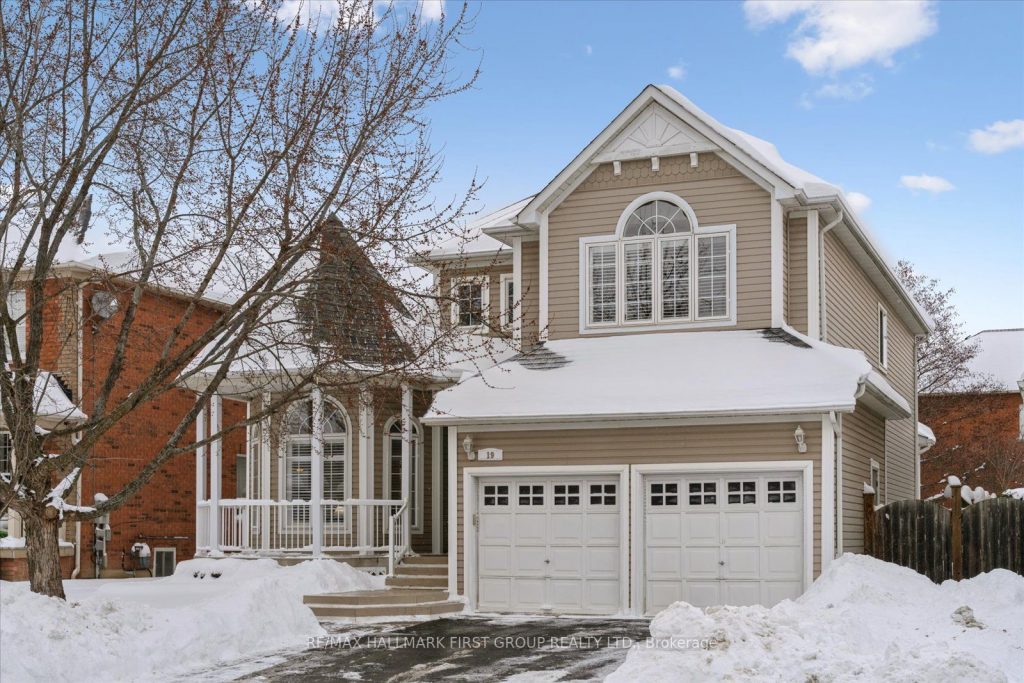
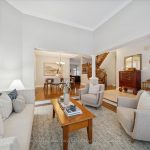
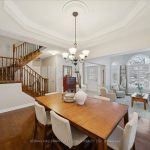
Exceptional Brooklin Family Home with Main-Floor Primary Suite. Tucked away on a quiet, tree-lined crescent in the heart of Brooklin, this beautifully maintained detached home offers over 2,900 sq ft of finished living space and a layout that truly stands out. The main level is bright and welcoming, featuring open-concept principal rooms with hardwood flooring, large windows, and an easy flow designed for both everyday living and entertaining. The spacious renovated kitchen offers ample counter space, a breakfast area, and a walkout to the backyard patio-perfect for morning coffee or summer gatherings. A rare and highly sought-after feature, the main-floor primary bedroom includes a renovated ensuite, providing exceptional comfort and flexibility for multi-generational living, guests, or those seeking main-level convenience. Upstairs, a large family room creates a perfect retreat for movie nights or a kids’ hangout, complemented by three generously sized bedrooms and two full bathrooms, offering space and privacy for the whole family. The finished basement adds valuable additional living space, ideal for a recreation room, home gym, office, or playroom.Step outside to enjoy a private backyard with plenty of room to relax and entertain. Located close to top-rated schools, parks, shopping, and everyday amenities, this home delivers the perfect blend of space, function, and neighbourhood appeal.
Property Details
Rooms
Living Room
Dining Room
Laundry
Kitchen
Family Room
Primary Bedroom
Great Room
Bedroom 2
Bedroom 3
Bedroom 4
Office
Recreation
Characteristics
Property
Inside
Building
Parking
Fees
Land
Sale History
| Date | Event | Price | MLS Number |
|---|---|---|---|
| Jan 19, 2026 | Listed | $1,179,898 | E12708172 |
| May 4, 2012 | Sold | $463,000 | E2336588 |
| Apr 15, 2012 | Listed | $474,900 | E2336588 |
Similar Properties
1 Sarah Jane Court
Absolutely stunning 3-bedroom home in one of Markham’s most desirable, child-safe courts! Perfectly located within walking distance to Highway 7, […]
33 Groveland Crescent
Step into this beautifully maintained, fully detached 4-level side split, perfectly situated on a premium 50-foot lot in the heart […]
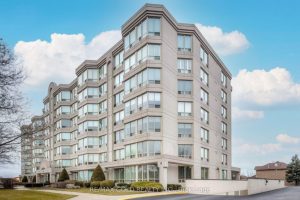
208 – 495 Highway 8 N/a N
Welcome to The Renaissance in Stoney Creek. This bright and spacious 1-bedroom plus den,1-bath condo offers a functional living and […]
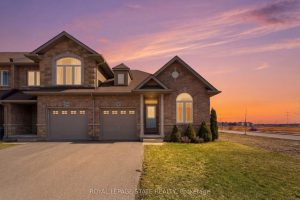
292 Keystone Crescent
Meticulously maintained and beautifully modernized, this end-unit freehold bungalow townhome in Hamilton’s highly sought-after Summit Park community offers the perfect […]
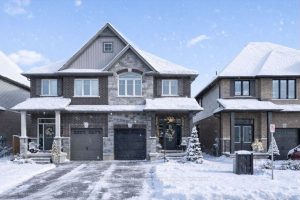
84 Cutting Drive
Welcome to 84 Cutting Drive: an upgraded semi-detached home just steps from the Cataract Trail and walking distance to downtown […]
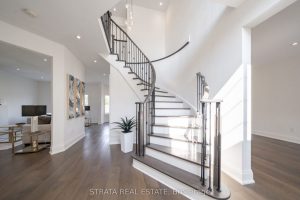
39 Dunblane Avenue
Welcome to a rare opportunity to own a fully renovated home on a premium wide lot, lovingly maintained by the […]