33 Groveland Crescent
Description
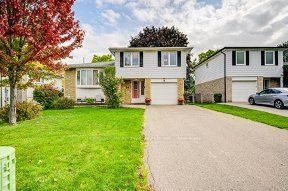
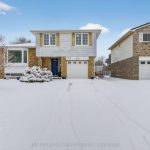
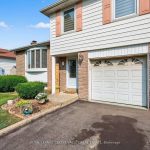
Step into this beautifully maintained, fully detached 4-level side split, perfectly situated on a premium 50-foot lot in the heart of Brampton’s highly sought-after Northgate community. This charming home is nestled in a safe, family-friendly Neighbourhood, surrounded by excellent schools, scenic parks & walking trails. Upon entering, you’re greeted by a spacious foyer featuring a 2-pc bath, a large closet & convenient access to a versatile family room w/ a walk-out to the backyard. This inviting space can easily serve as a 5th bedroom or in-law suite, offering flexibility for growing families or guests. The cozy family room also features a natural gas fireplace & large windows overlooking the lush backyard-perfect for relaxing on chilly winter evenings. The main level boasts a bright, open-concept liv/din area, ideal for entertaining. Gleaming refinished hardwood floors & ample natural light create a warm & welcoming atmosphere. The renovated modern kitchen is a true highlight, complete w/ quartz counters, stainless-steel apps, a large eat-in breakfast area. Upstairs, you’ll find 4 generous bedrooms and a 4-pc main bath-perfect for a large family. The lower level adds even more functional living space, featuring pot lights, a wet bar & a wall-to-wall built-in shelving unit – ideal for a rec room, media area, or home office. Step outside to your private, tree-lined backyard-a peaceful oasis offering plenty of room for kids to play, summer gatherings or gardening. Additional highlights of the home include direct access to the single-car garage & a driveway w/ parking for up to 4 cars. Conveniently located close to Bramalea Go Stn & Hwy 410 & 427 & within mins of Brampton Civic Hospital, Bramalea City Centre, Professor’s Lake, Chinguacousy Park & Greenbriar Rec Centre. Come & fall in love w/ this stunning home that perfectly blends comfort, style, and convenience. 33 Groveland Cres is more than just a house-it’s the home your family has been waiting for!
Property Details
Rooms
Foyer Ground
Family Room Ground
Living Room Main
Dining Room Main
Kitchen Main
Primary Bedroom Upper
Bedroom 2 Upper
Bedroom 3 Upper
Bedroom 4 Upper
Recreation Lower
Other Lower
Laundry Lower
Characteristics
Property
Inside
Building
Parking
Fees
Utilities
Land
Sale History
| Date | Event | Price | MLS Number |
|---|---|---|---|
| Mar 30, 2026 | Listed | $879,900 | W12936458 |
| Jan 20, 2026 | Removed | W12480908 | |
| Oct 24, 2025 | Listed | $919,900 | W12480908 |
Similar Properties
28 Tisdale Avenue
Welcome to this beautifully upgraded 3-storey semi-detached home, offering the perfect blend of modern design, functionality, and comfortable family living. […]
7 Waltham Drive
Stunning Custom-Built Home With 2 Basement Units! Incredible Income Potential Or Perfect For Extended Family Living. Spacious Main Floor & […]
225 Rivertree Street
Welcome to this beautifully maintained single-family home by the reputable Glenview Homes, known for quality craftsmanship and thoughtful design. Featuring […]
33 Chestnut Street
SEASONAL PARADISE AT LEISURE LAKE ON A GORGEOUS DOUBLE PREMIUM PLUS LOT W/ EXTRA LOT NEXT DOOR FOR AMPLE PARKING! […]
6929 Vallas Circle
Welcome to 6929 Vallas Circle, a beautiful open-concept, two-storey home offering the perfect balance of style and functionality. This well-maintained […]
334 Apple Hill Crescent
Welcome to 334 Apple Hill Crescent in Kitchener, an absolutely stunning, move-in-ready home. Offering 3 spacious bedrooms, 2.5 bathrooms and […]