84 Cutting Drive
Description
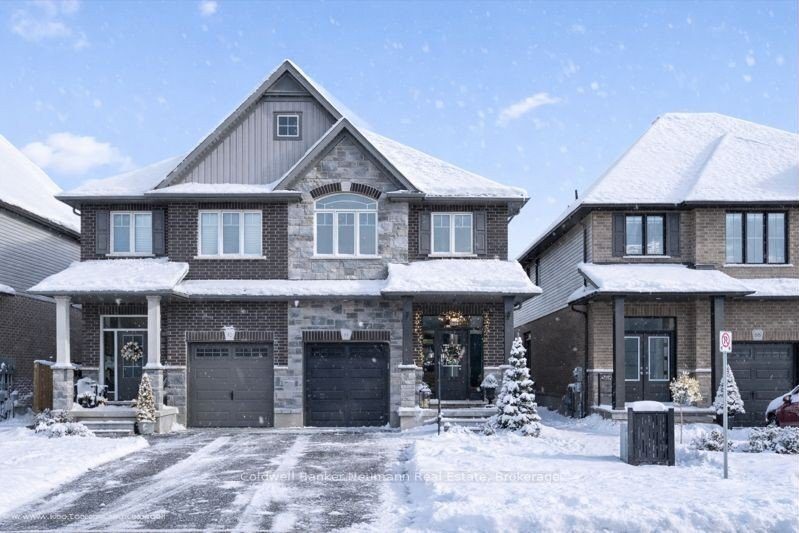
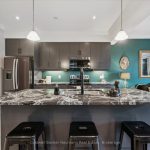
Welcome to 84 Cutting Drive: an upgraded semi-detached home just steps from the Cataract Trail and walking distance to downtown Elora’s historic shops and restaurants. Built by award-winning Finoro Homes, this property’s main floor features 9ft+ crown-moulding ceilings, carpet-free flooring, upgraded lighting, granite countertops, and a custom-built-in fireplace. Additional features include upgraded exterior lighting, hardwired security cameras, upgraded checkered garage flooring, a reverse osmosis system, and direct garage access from the main floor. Sliding doors lead to a spacious walkout deck overlooking a fully-fenced, landscaped backyard with low-maintenance turf. Upstairs offers an impressive primary suite with a cathedral ceiling, walk-in closet and ensuite, plus two additional bedrooms, a guest bath, and upper-level laundry. The open unfinished lower level offers great potential, featuring an existing rough-in ready for a future basement apartment or simply additional finished space. Only minutes to downtown Elora and a 7-minute drive from Fergus, this home is an excellent turn-key opportunity for first-time buyers or families seeking a newer build in a beautiful neighbourhood.
Property Details
Rooms
Bathroom
Dining Room
Foyer
Kitchen
Living Room
Bathroom
Bathroom
Bedroom
Bedroom
Laundry
Primary Bedroom
Characteristics
Property
Inside
Building
Parking
Fees
Land
Sale History
| Date | Event | Price | MLS Number |
|---|---|---|---|
| Jan 7, 2026 | Listed | $818,000 | X12671164 |
| Jan 7, 2026 | Removed | X12561740 | |
| Nov 20, 2025 | Listed | $829,888 | X12561740 |
| Nov 20, 2025 | Removed | X12501882 | |
| Nov 3, 2025 | Listed | $848,888 | X12501882 |
Similar Properties
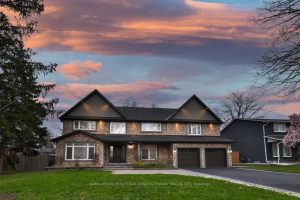
2068 Mississauga Road
Live on one of the most prestigious and historic streets in sought-after neighbourhood in Mississauga. Boasts over 5000 sft of […]
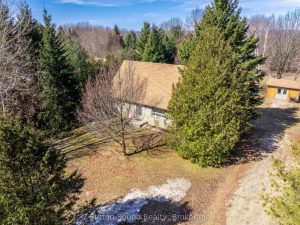
350222 Bayshore Road
First time on the Market. This beautiful Ledge rock stone house is ready for new owners to call it home. […]
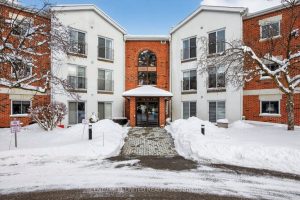
107 – 1111 Water Street
A perfect two bedroom, two bath, level entry ground floor condominium in “The Maples”, offering truly carefree living. This home […]
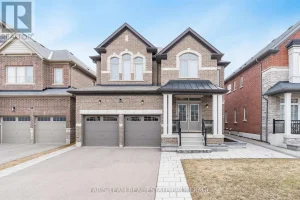
1559 Farrow Crescent
Top 5 Reasons You Will Love This Home: 1) Rare and remarkable opportunity never before offered for sale, gently lived […]
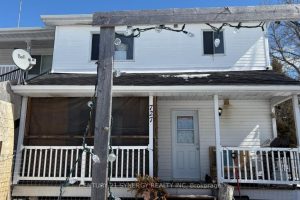
725 Concession Road
This home located at 725 Concession Road, Alfred And Plantagenet is currently for sale and has been available on Zolo.ca […]
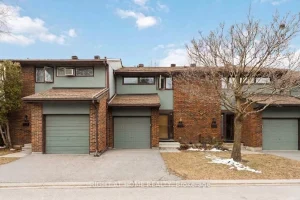
28 – 996 Sydenham Road
Welcome to Unit 28 at 996 Sydenham Road – a great opportunity for first-time buyers to get into the market […]