101 Tunney Place
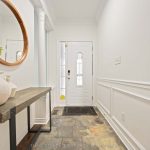
Description
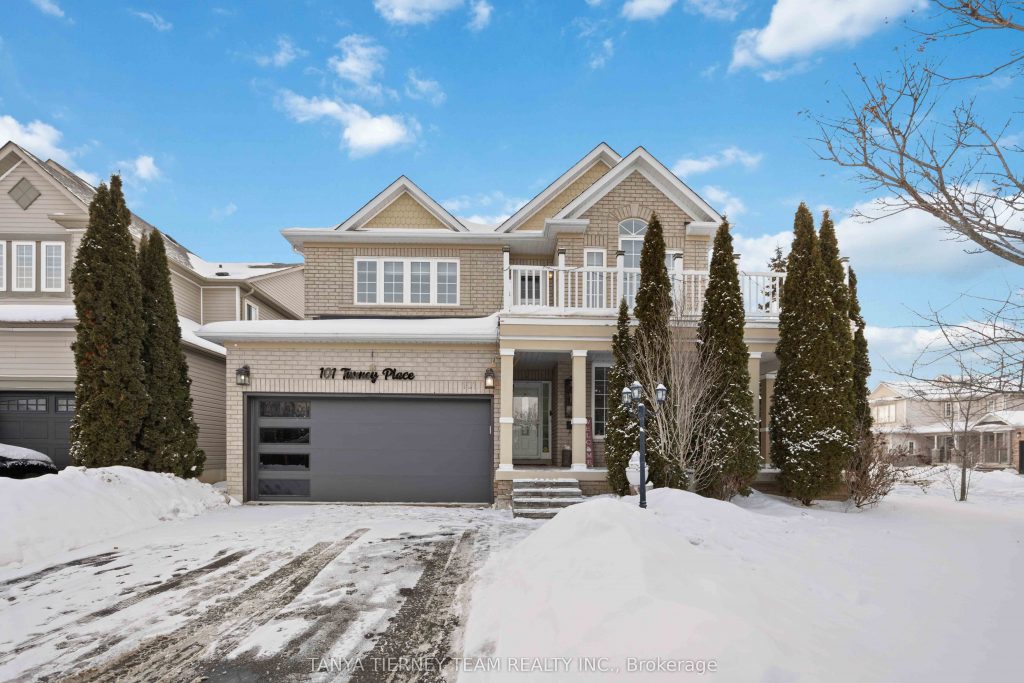
Welcome to 101 Tunney Place situated on a premium corner lot in family friendly Brooklin! This 4 bedroom ‘McQuay’ model offers a sun filled open concept main floor plan featuring extensive wainscotting, pot lights, crown moulding & more. Designed with entertaining in mind in the formal living & dining rooms with french doors & a garden door entry to the side yard (currently used as a work space & can easily be converted back). Family sized kitchen with elegant quartz counters, centre island with breakfast bar, chefs desk, stainless steel appliances & ample cupboard/counter space. Spacious breakfast area with walk-out to the fully fenced backyard with gazebo & patio. The impressive family room boasts soaring cathedral ceilings, palladium window & cozy gas fireplace. Convenient main floor laundry & garage access. Stunning hardwood staircase with wrought iron spindles leads you to the 4 spacious bedrooms, all with closet organizers. The primary retreat offers a spa like 5pc ensuite with relaxing soaker tub & quartz vanity. The 2nd bedroom comes with a 5pc semi ensuite & the 3rd bedroom with vaulted ceiling & walk-out to a large balcony with front garden views. Room to grow in the fully finished basement complete with above grade windows, dry bar & ample storage space. Nestled in a demand community, steps to schools, parks, rec centre, downtown Brooklin shops, transits & easy hwy 412/407 access for commuters!
Property Details
Rooms
Living Room
Dining Room
Kitchen
Breakfast
Family Room
Laundry
Primary Bedroom
Bedroom 2
Bedroom 3
Bedroom 4
Recreation
Characteristics
Property
Inside
Building
Parking
Fees
Utilities
Land
Sale History
| Date | Event | Price | MLS Number |
|---|---|---|---|
| Jan 20, 2026 | Listed | $1,171,000 | E12715124 |
| Apr 29, 2015 | Sold | $611,000 | E3163663 |
| Apr 9, 2015 | Listed | $619,999 | E3163663 |
| Apr 9, 2015 | Removed | E3135312 | |
| Mar 10, 2015 | Listed | $639,900 | E3135312 |
| Apr 3, 2004 | Sold | $332,000 | E405792 |
| Feb 26, 2004 | Listed | $343,000 | E405792 |
| Feb 24, 2004 | Removed | E376024 | |
| Jan 2, 2004 | Listed | $348,000 | E376024 |
Similar Properties
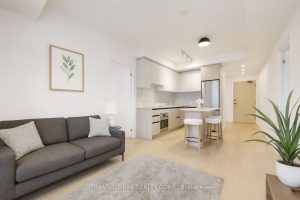
202 – 7950 Bathurst Street
Terrace unit! Welcome to luxury living in the heart of Thornhill! 1 Year new, 2 bedroom, 2 bath condo boasting […]
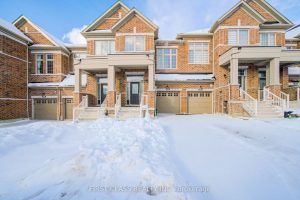
968 Cormorant Path
ONE YEAR OLD Stunning Freehold Townhouse in Seaton! 4 Bedrooms 3.5 bathroomswith long driveway and backyard. It’s1937 sqft, bright, spacious, […]
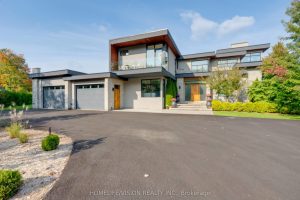
43 Ogden Crescent
Experience luxury living at this breathtaking modern estate on 2 acres! Portions of interior masterfully designed by award winning interior […]
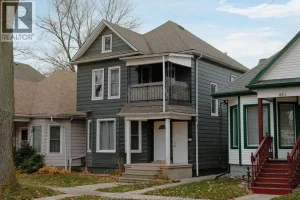
855 Lincoln Road
Opportunity knocks with this beautifully updated duplex in the heart of Walkerville, just steps from Willistead Park and the Walkerville […]
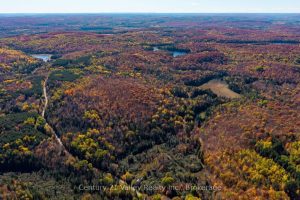
170 Shavens Lake Road
339 Acres with a Private 14-Acre Lake and Log Cabin on the Opeongo Highlands. Located just 20 minutes from Eganville […]
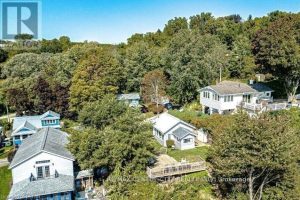
49225 Blair , R. R. 2 Drive
Stunning Lake Erie Retreat!! Welcome to your dream cottage getaway in quaint Port Bruce, featuring breathtaking panoramic views of Lake […]