336 Cedric Terrace

Description
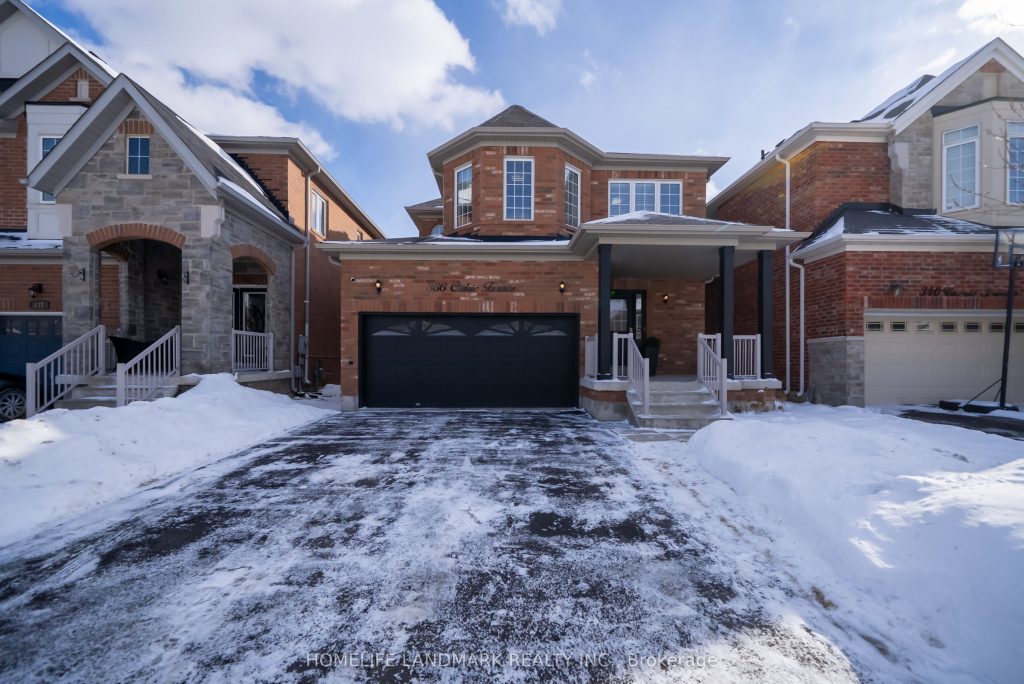
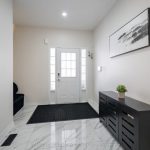
Welcome to 336 Cedric Terrace! This upgraded and meticulously maintained all-brick detached home offers 2,900 sq. ft. of total living space and an oversized driveway with parking for up to six vehicles (no sidewalk). The main level features 9-foot ceilings and a welcoming foyer that opens to a bright, open-concept living and dining area, enhanced by pot lights throughout. The spacious family room, complete with a gas fireplace, provides the perfect setting for relaxation and entertainment.The modern, oversized kitchen boasts a centre island, granite countertops, and a walkout to the backyard, allowing for abundant natural light. Upstairs, you’ll find four generously sized bedrooms featuring hardwood flooring throughout. The primary bedroom includes a four-piece ensuite and a large walk-in closet.The professionally finished basement, completed by the builder, offers a versatile open-concept space-ideal for a recreation area, home gym, office, or additional living space tailored to suit your lifestyle. Don’t miss the opportunity to make this your new home!
Property Details
Rooms
Living Room
Family Room
Kitchen
Breakfast
Primary Bedroom
Bedroom 2
Bedroom 3
Bedroom 4
Recreation
Characteristics
Property
Inside
Building
Parking
Fees
Land
Sale History
| Date | Event | Price | MLS Number |
|---|---|---|---|
| Jan 21, 2026 | Listed | $1,299,900 | W12717974 |
| Apr 25, 2022 | Removed | W5573356 | |
| Apr 11, 2022 | Listed | $1,499,999 | W5573356 |
| Apr 5, 2021 | Sold | $1,225,000 | W5178204 |
| Apr 2, 2021 | Listed | $1,099,500 | W5178204 |
Similar Properties
8 Gilmour Court
Welcome to 8 Gilmour Court. This beautiful 5-bedroom home is located in a quiet cul-de-sac and is the perfect family […]
1506 – 545 St Laurent Boulevard
HURRY UP BEFORE IT’S GONE! Worry free living at Le Parc with ALL INCLUSIVE condo fees! Excellent location within walking […]
60 Banbury Road
Welcome to this beautifully updated backsplit semi-detached home, offering exceptional value and versatility-perfect for first-time home buyers, downsizers, or investors. […]
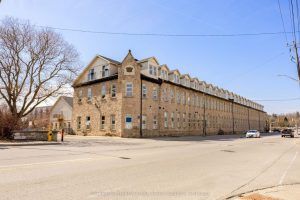
215 – 25 Concession Street
Welcome to 25 Concession Street, Suite 215 in historic Galt of Cambridge. This stunning 1,599 sq. ft. two storey penthouse […]
157 Shadow Wood Court
This is your opportunity to own this spacious freehold townhome with no condo fees! This attractive home offers many features […]
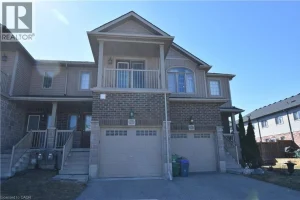
52 Meadowridge Street
Welcome to this charming townhouse in the highly sought-after, family-friendly community of Doon South. Known for its peaceful atmosphere, this […]