17 Monsignor Henkey Terrace
Description
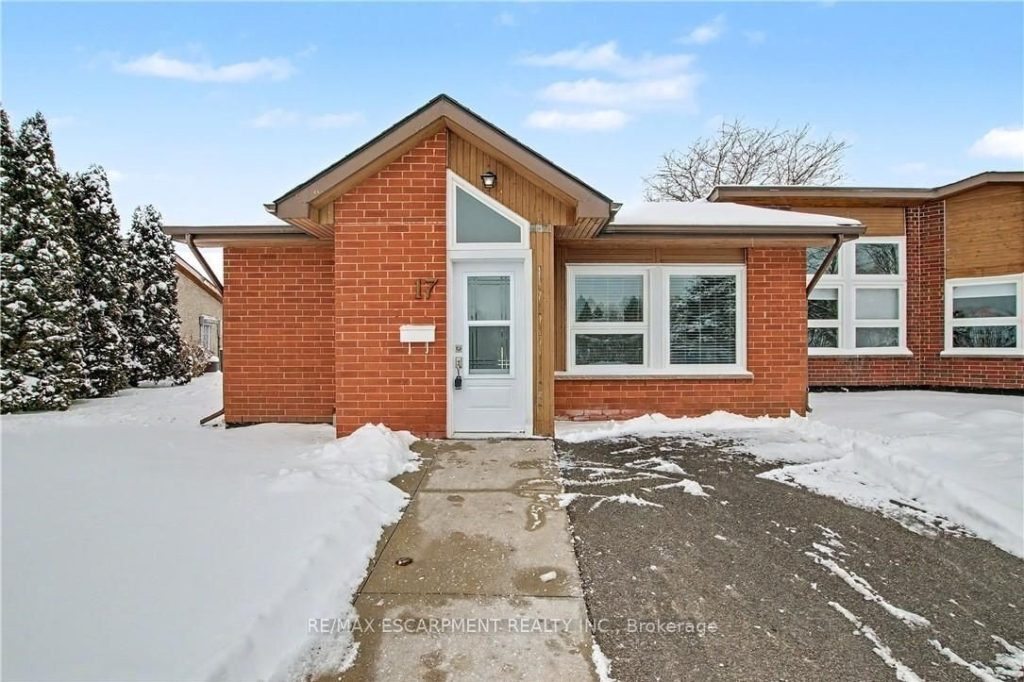
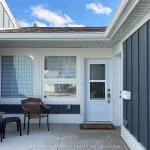
Welcome to this bright and welcoming corner bungalow in the gated 55+ community of St. Elizabeth Village. This 960 square foot one floor home offers a comfortable one bedroom, one bathroom layout with private parking and a peaceful water view overlooking one of the community ponds. The spacious kitchen features stainless steel appliances and quartz countertops and opens beautifully to the living and dining area. Wall to wall south facing windows fill the space with natural light throughout the day, creating a warm and cheerful atmosphere. Step outside to the backyard where a deck with a retractable awning is perfect for relaxing in the shade while enjoying the view, and a handy storage shed provides extra space. The bathroom includes a tiled walk in shower with grab bars for added comfort and support. This home is just a short walk to the Village amenities including the heated indoor pool, gym, saunas, hot tub and golf simulator. Residents also enjoy on site public transit, a woodworking shop, stained glass studio, doctors office, pharmacy and massage clinic. Located within a five minute drive to grocery stores, shopping and restaurants, with public transportation coming directly into the Village, this lovely bungalow offers both convenience and an active, friendly lifestyle. Property taxes, water, and all exterior maintenance are included in the monthly fees. Furnace, A/C and Hot Water Tank are on a rental contract with Reliance. RSA
Property Details
Rooms
Bedroom Main
Bathroom Main
Kitchen Main
Dining Room Main
Living Room Main
Utility Room Main
Characteristics
Property
Inside
Building
Parking
Fees
Land
Sale History
| Date | Event | Price | MLS Number |
|---|---|---|---|
| Jan 23, 2026 | Listed | $530,000 | X12724304 |
Similar Properties
56 Smith’s Creek Drive
Welcome to this stunning 3+2 bed, 4 bath two-storey home where style, comfort, and privacy come together effortlessly. Backing onto […]
238 Toronto Avenue
This solid, fully brick detached bungalow in Central Oshawa is prime opportunity for first-time buyers and savvy investors, located just […]
10 Woolwich Street N
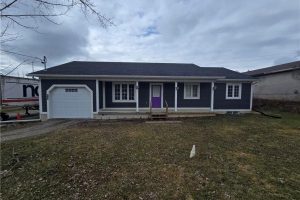
Unique Commercial Property for Sale in Prime Location in Breslau. Situated at the intersection of Woolwich St North and Woolwich […]
1981 Kurelo Drive
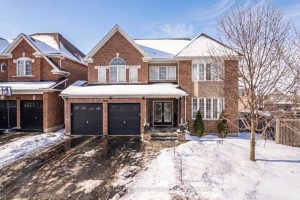
Impressive executive two storey detached home set on a premium pie shaped lot with no sidewalk, in Oshawa’s sought after […]
#503 – 111 Worsley Street
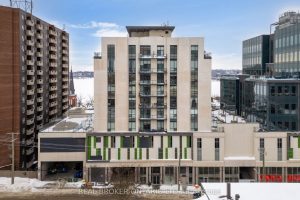
Condo living never looked so good! Tucked privately away this unit boasts tons of natural light from almost every angle […]
5809 – 14 York Street
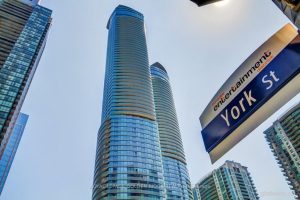
1042 Sq Feet, 9 Ft Ceilings, 3 Bed + Study, 58th Floor With Unobstructed, 270 Degree City And Lake View. […]