15 Vinifera Drive
Description
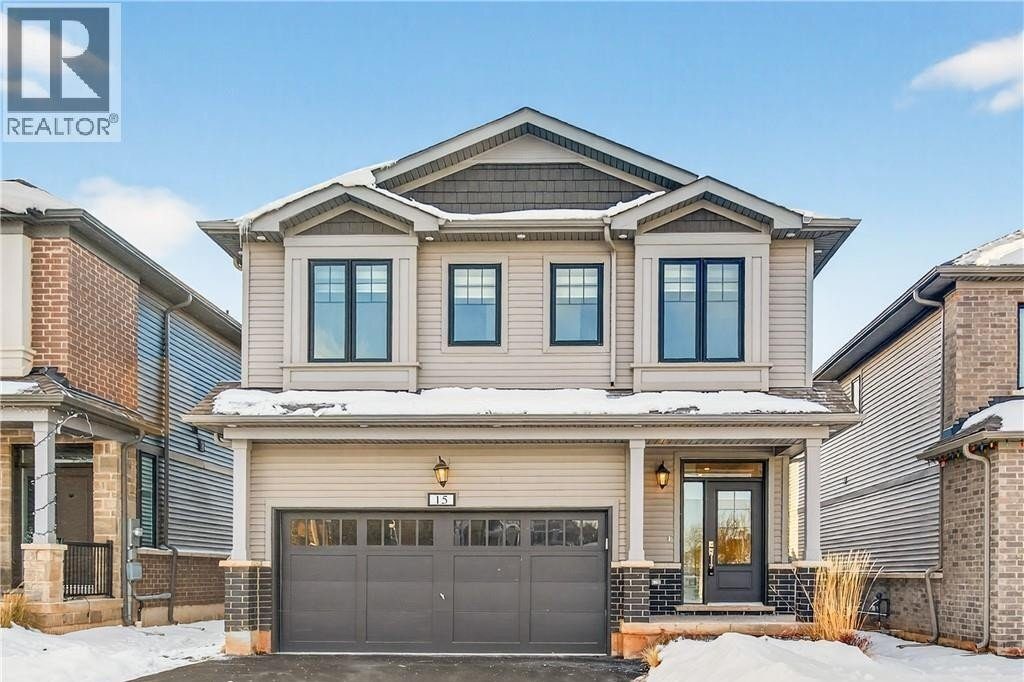
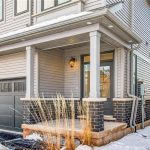
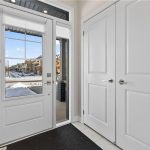
Welcome to your desired home nestled in the beautiful Niagara Escarpment on quiet street in a picturesque and vibrant Town of Grimsby. Newly built Branthaven Home with 5 Beds & 4 Baths packed with lots of upgrades. Main floor features Living/Dining room open to Gourmet kitchen with a huge island, quartz counter tops, tiled backsplash with valence lighting, stainless steel appliances and walk out to a fully fenced backyard, modern design media/fireplace wall, huge mud room with access to garage, basement and lots of LED pot lights(switchable color temperatures) and Cascade rolling window shades all through out. Upper Level features a grand primary bedroom with large walk in closet & bright ensuite, 2nd bedroom with walk in closet, 2 more large bedrooms with a shared 4 pc bath, laundry room and a linen closet carpet free. Lastly, fully finished basement by the builder featuring Great room with wet bar, large bedroom, 4 pc bath, a small den, cold storage room and full laundry in furnace room which can be used as in-law suite. Double wide garage with asphalt drive way with NO SIDEWALK to park 4 medium sized cars. Located conveniently in a community safe neighborhood with quick access to QEW, walk to new Secondary School & YMCA, close to wineries and amenities. One of the owners is a licensed realtor. (id:4236)
Property Details
Rooms
4pc Bathroom
Bedroom
Bedroom
Laundry room
Bedroom
4pc Bathroom
Primary Bedroom
Den
4pc Bathroom
Bedroom
Great room
Mud room
2pc Bathroom
Kitchen
Living room/Dining r
Characteristics
Property
Inside
Building
Land
Sale History
| Date | Event | Price | MLS Number |
|---|---|---|---|
| Jan 20, 2026 | Listed | $1,375,000 | 40799923 |
Similar Properties
111 Beech Street
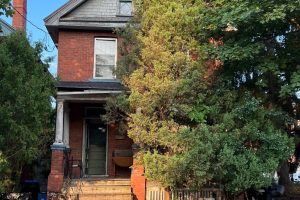
Located in Collingwood’s desirable “Tree Streets” neighbourhood, 111 Beech Street offers a rare opportunity for developers, builders, and investors. Set […]
101 Allbirch Road
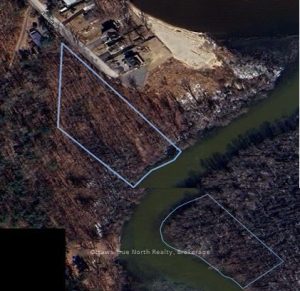
AMAZING RECREATIONAL WATERFRONT PROPERTY! Accessible from a municipal road, but NOT a buildable lot due to Ottawa Floodplain zoning restrictions […]
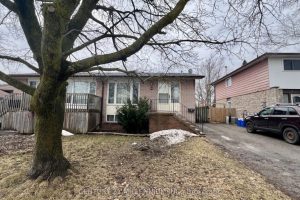
68 Burbank Crescent
Welcome to 68 Burbank, a solid 1974 bungalow proudly offered for sale for the very first time since being purchased […]
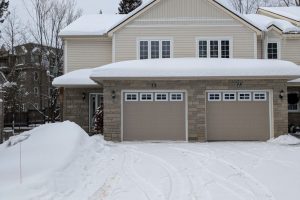
B1 – 20 Dairy Lane
This is your opportunity to purchase a condominium townhome within walking distance of downtown Huntsville. This premium end unit is […]
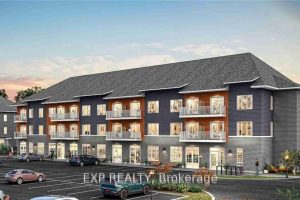
204 – 2376 Tenth Line Road
THIS HOME QUALIFIES FOR THE HST NEW HOUSING REBATE!! LIMITED TIME ONLY – NO CONDO FEES FOR TWO YEARS!! Experience […]
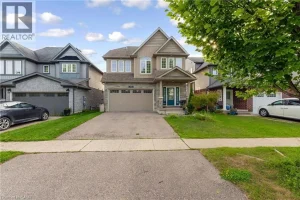
56 Smith’s Creek Drive
Welcome to this stunning 3+2 bed, 4 bath two-storey home where style, comfort, and privacy come together effortlessly. Backing onto […]