1303 – 335 Wheat Boom Drive
Description
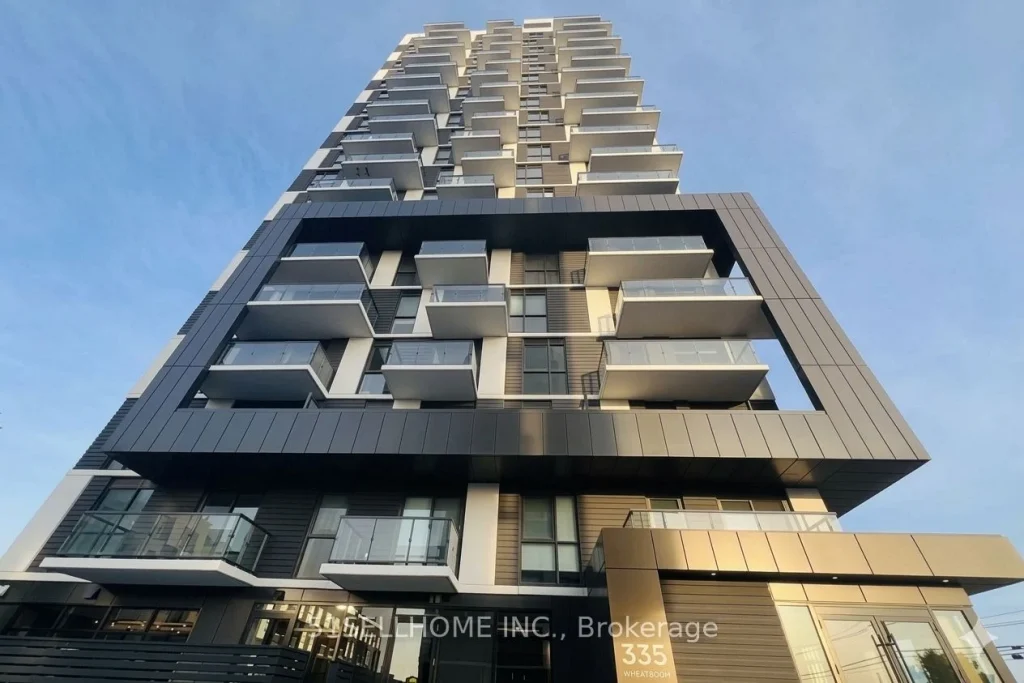
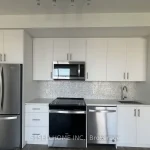
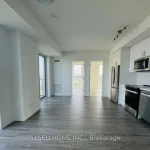
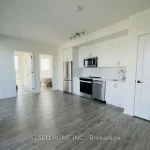
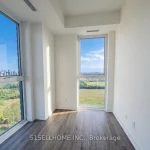
Welcome to this beautiful fully upgraded Oak Village Condo by Minto! Facing the Pond! This stunning unit features one bedroom + den that can easily serve as a second bedroom. Enjoy the elegance of 9-foot ceilings and high-class premium finishes throughout. The kitchen is a chef’s dream, featuring quartz counters, backsplash, kitchen island, perfect for entertaining. The modern cabinetry with stainless-steel appliances adds a touch of luxury. The main washroom is equally impressive with sleek cabinatry, premium countertops and upgraded tiles. Relax in the master bedroom, complete with a walk-in closet. Carpet free living with vinyl flooring throughout, enhancing the comtemporary feel. Den includes windows that livens the space. Additional perks include one underground parking spot, ample visitor parking for your guests, state of art building amenities and features. The building itself is sleek and modern, offering top-notch amenities. Located in a prime area, close to schools, parks, trails, Sheridan college, shopping centers, Walmart, restaurants, and transit options, including easy access to the 403, 407, and QEW, and mere minutes to Oakville GO. Experience the best in modern living at OakVillage Condo schedule your viewing today! Internet is included! 1 Locker include!
Property Details
Rooms
Kitchen Flat
Dining Room Flat
Living Room Flat
Primary Bedroom Flat
Den Flat
Characteristics
Property
Inside
Building
Parking
Fees
Land
Similar Properties
39 Beck Street
Welcome to 39 Beck Street in the heart of Wasaga Beach! Just steps from the famous Beach Area 1, this […]
610 Bermuda Court
Tucked away on a quiet court in a mature northwest neighbourhood, this solid 4-level backsplit offers far more space than […]
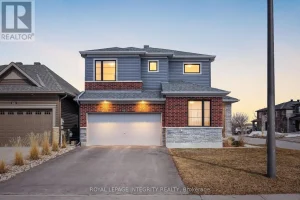
68 Malachigan Crescent
Welcome to 68 Malachigan Crescent, a stunning single detached home on a premium corner lot offering space, style, and comfort […]
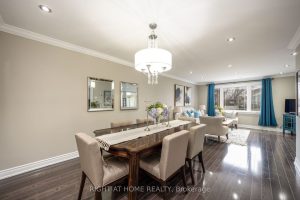
32 Rosemount Drive
Totally Renovated Detached House With Sept Entrance In A Demand Area. Close To Kennedy Subway. 3+1 Detached 2 Story House. […]
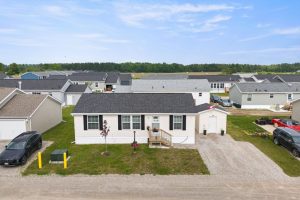
22 Copper Beech Drive
Experience Lakeside Living in a quiet community know as Sandusk Creek. Located beside the serene waters of Lake Erie just […]
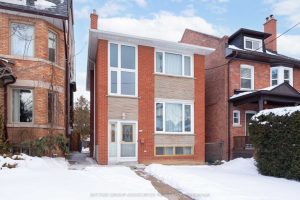
169 Wychwood Avenue
Set on a desirable 27 x 130 ft lot, this rare opportunity on coveted Wychwood Avenue offers flexibility and real […]