43 Hagan Avenue
Description
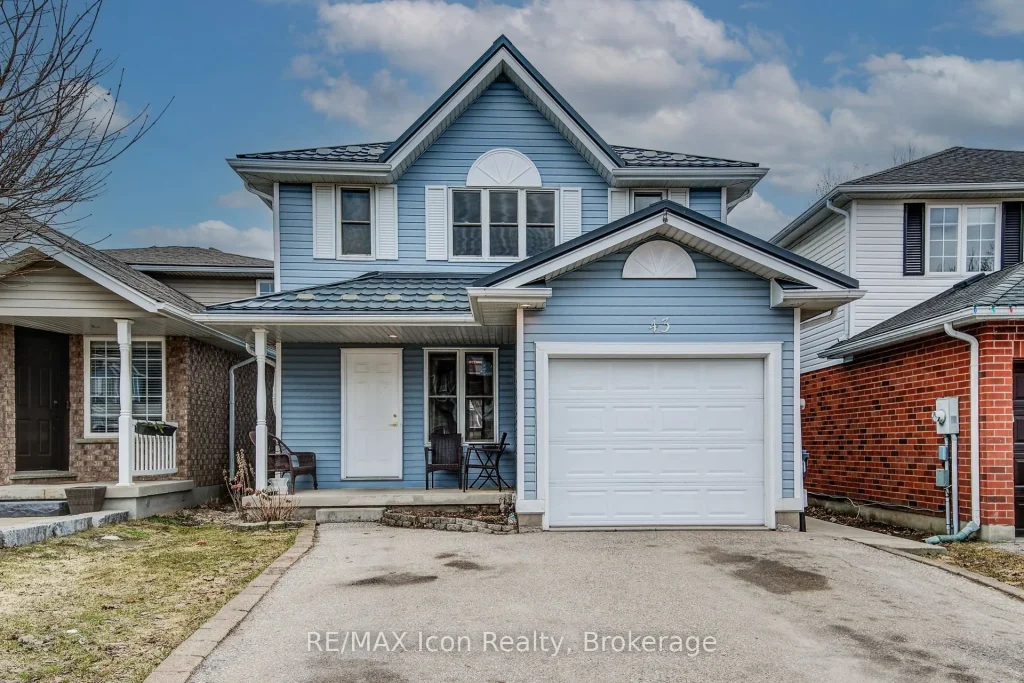
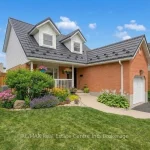
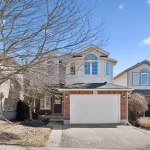
Welcome to this well-maintained move-in ready 2-storey home tucked on a sought-after family-friendly street in northeast Guelph. The main floor offers a bright and functional layout, featuring a spacious living area and a beautifully updated eat-in kitchen (2020) with modern finishes and direct access to a maintenance-free deck with gazebo – perfect for outdoor dining and relaxing in the fully fenced backyard. Upstairs, you’ll find three well-sized bedrooms, including a relaxing primary suite complete with its own 3-piece ensuite, along with a full main bathroom. The finished lower level adds valuable living space with a bright rec room, a fourth bedroom, and an additional 3-piece bathroom – ideal for guests, teens, or a home office. Key updates include double-hung windows (2014), steel roof (2013), insulated garage door (2020), and updated flooring (2020). An ideal home offering space, flexibility, and a great location for growing families.
Property Details
Rooms
Kitchen Main
Dining Room Main
Living Room Main
Laundry Main
Bathroom Main
Primary Bedroom Second
Bedroom Second
Bedroom Second
Bathroom Second
Bathroom Second
Recreation Basement
Bedroom Basement
Characteristics
Property
Inside
Building
Parking
Fees
Land
Sale History
| Date | Event | Price | MLS Number |
|---|---|---|---|
| Mar 27, 2026 | Listed | $825,000 | X12928510 |
| Oct 4, 2025 | Removed | X12263333 | |
| Jul 4, 2025 | Listed | $860,000 | X12263333 |
Similar Properties
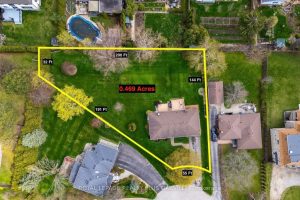
2030 Vickery Drive
0.469 ACRE & INCREDIBLE 200 FT ACROSS THE BACK ! This is the LARGEST lot on a court of premium […]
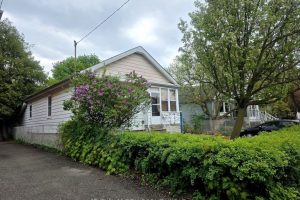
119 Heale Avenue
Attention: Builders; build your dream home with ready permits( approved), Upstairs totally renovated and vacant basement is to put your […]
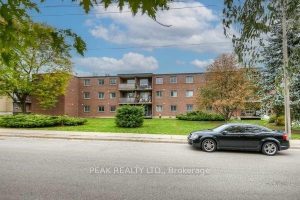
106 – 4 Avalon Place
Welcome to this inviting 2-bedroom, 1-bathroom main floor condo in Kitchener, ideal for first-time buyers or downsizers. This unit offers […]

1009 – 470 Dundas Street E
Welcome to this stunning 10th-floor unit in the highly sought-after Trend 3 community! Step into a bright and inviting 2-bedroom, […]
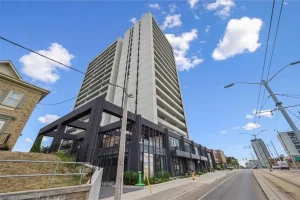
501 – 741 King Street W
***Reduced Price $529,900***Welcome to 501-741 King St. W., Kitchener – where modern luxury meets Scandinavian-inspired design in this newer condominium […]
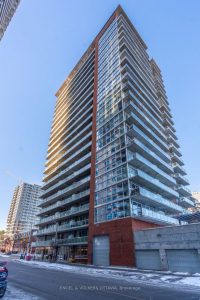
803 – 179 George Street
Welcome to East Market Phase III, a sought-after Urban Capital building in the heart of the historic Byward Market. This […]