9 Admiral Road
Description
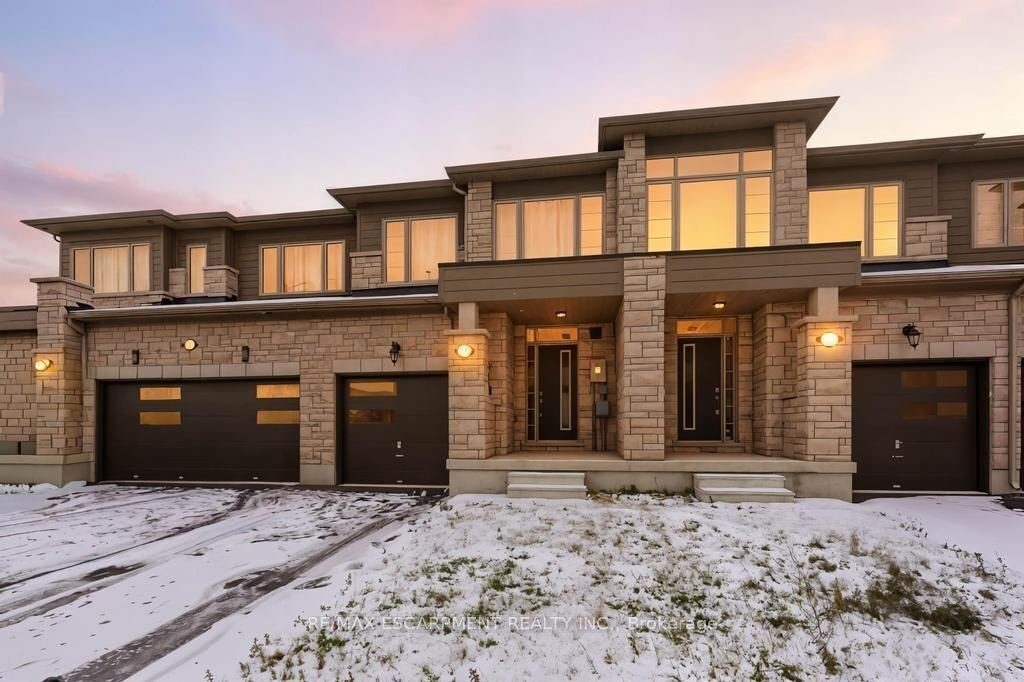
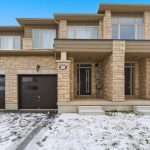
Step inside and fall in love! This beautifully upgraded newly-built townhome in the highly coveted Eastview Estate is filled with natural light and modern charm. Nestled next to the beautiful Welland Canal, near parks, great schools, hwy access, this development combines modern family living and nature. Offering 3 spacious bedrooms and 2.5 baths, this home welcomes you with an airy, open-concept main floor featuring wide-plank flooring, a stunning hardwood staircase, and an inviting living and dining area perfect for everyday living and entertaining. The sleek and luxurious kitchen upgraded counter tops, extra cabinet space. It also has easy inside access to the garage, along with a convenient main-level powder room. Upstairs, the impressive primary suite offers a walk-in closet and a luxurious 3-piece ensuite with a glass shower. Two additional bedrooms, a stylish 4-piece family bath, and laundry right on the bedroom level add everyday convenience. The unfinished lower level-with oversized windows-provides endless possibilities for customization along with abundant storage. With 7-year Tarion Home Warranty, you can live there with confidence and peace of mind. Create the dream space you’ve always wanted!
Property Details
Rooms
Living Room
Kitchen
Bathroom
Primary Bedroom
Bathroom
Bedroom
Bedroom
Bathroom
Laundry
Characteristics
Property
Inside
Building
Parking
Fees
Land
Sale History
| Date | Event | Price | MLS Number |
|---|---|---|---|
| Jan 19, 2026 | Listed | $629,999 | X12710268 |
| Dec 27, 2025 | Removed | X12606424 | |
| Dec 5, 2025 | Listed | $629,999 | X12606424 |
Similar Properties
62 Dersingham Crescent
AAA location in the highly sought-after German Mills community. This home offers a bright and spacious living and dining area […]
1 Dawson Street
Excellent investment opportunity! This Liquour Store is a concrete anchor tenant with longstanding roots in the town of Gore Bay. […]
1223 Campana Crescent
PRICE INCLUDES HST REBATE! Searching for a brand new home in 2025? Look no further than J. RAUTI CUSTOM HOMES […]
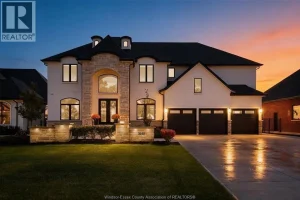
3640 Donato
Welcome to your dream home! This magnificent two-storey stucco and brick residence boasts a triple car attached garage and a […]
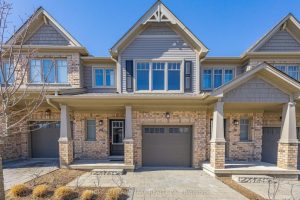
38 – 2491 Tokala Trail
This amazing 3 bedroom, 2.5 bath townhouse offers approximately 1,525 sq ft of thoughtfully designed space, open-concept main floor features […]
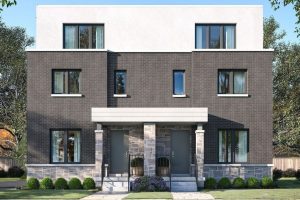
36 Luverne Avenue
Brand new construction. Finished in 2026. Never lived in. 3-storey fourplex. There are 4 separate units with 4 separate entrances. […]