121 Davenport Road
Description
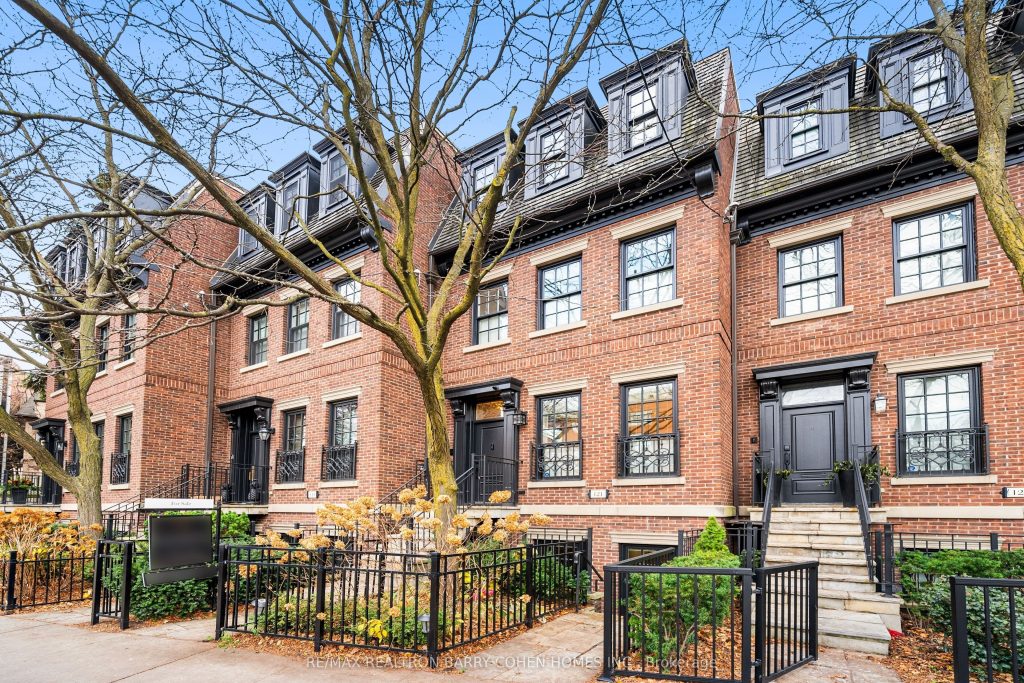
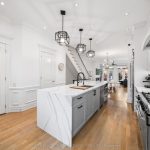
Experience exceptional value in the heart of Yorkville with this executive freehold brownstone offering over 3,300 sq ft of impeccably upgraded living space plus a rare two-car tandem garage. Built in 2000 and enhanced with $400,000 in luxury renovations, this 3+1 bedroom residence delivers unmatched quality for its size, location and price point, an incredible opportunity in one of Toronto’s most coveted neighbourhoods. Steps to the Four Seasons, U of T, ROM, designer boutiques, gourmet grocers and premier dining, this home blends refined living with true convenience. The open-concept main level features soaring 11′ ceilings, a fireplace, hardwood floors, and French doors leading to a beautifully landscaped private garden. The chef’s kitchen boasts Cambria countertops, high-end appliances, steam oven, wine fridge and extensive custom cabinetry. The spacious primary suite offers a fireplace, 48 ft of double-hanging closets and a spa-inspired 5-piece ensuite. The top floor includes two sun-filled bedrooms with skylights, semi-ensuite bath and walkout to a private balcony with downtown views. A full-size laundry room provides premium functionality with custom storage, sink and dry-cleaning system. The fully legal 880 sq ft lower level, with private entrance, radiant heat, full kitchen, bedroom and open living space, offers exceptional versatility for a professional office, in-law/guest suite or valuable rental income. With a freehold lot, parking for two cars, central air, updated systems and meticulous maintenance, this move-in-ready Yorkville home represents the best value for a large freehold with a two-car garage in the entire area. A rare urban offering – don’t miss it.
Property Details
Rooms
Living Room
Dining Room
Kitchen
Primary Bedroom
Bedroom 2
Bedroom 3
Bedroom
Kitchen
Great Room
Characteristics
Property
Inside
Building
Suite
Parking
Fees
Land
Sale History
| Date | Event | Price | MLS Number |
|---|---|---|---|
| Nov 19, 2025 | Listed | $3,680,000 | C12559040 |
| Oct 31, 2025 | Removed | C12142586 | |
| May 12, 2025 | Listed | $3,875,000 | C12142586 |
| Apr 14, 2018 | Sold | $3,000,000 | C4073018 |
| Mar 21, 2018 | Listed | $3,150,000 | C4073018 |
Similar Properties
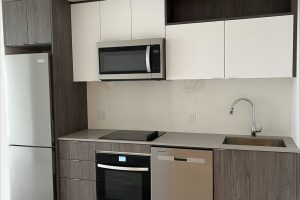
1414 SE – 60 Princess Street
Welcome To Time & Space By Pemberton! Prime Location On Front St E & Sherbourne – Steps To Distillery District, […]
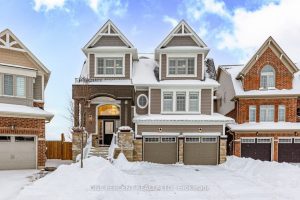
260 Edgar Bonner Avenue
***PUBLIC OPEN HOUSE – SATURDAY JANUARY 24 & SUNDAY JANUARY 25 – 2:00-4:00PM*** Welcome to this impressive Fernbrook-built home, offering […]
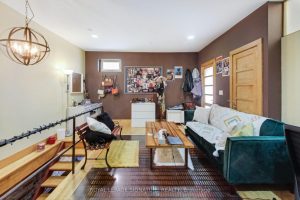
Main – 6 Littlehayes Lane
Check Out This All-Inclusive 2-Level Loft Space In The Heart of Vibrant Kensington Market. The Main Floor Loft Space Is […]
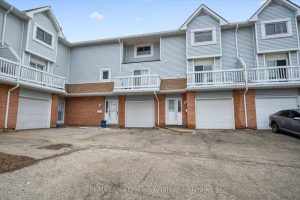
17 – 111 Traynor Avenue
Welcome to this FRESHLY UPDATED 3-bedroom, 1.5-bath condo townhome ideally located beside Greenfield Park and playground. The entire home has […]
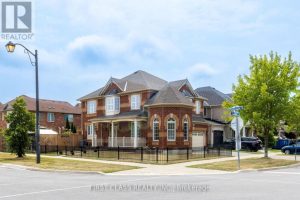
802 Yates Drive
Stunning Mattamy-built detached home featuring a double car garage and double driveway, situated on a premium extra-wide corner lot in […]
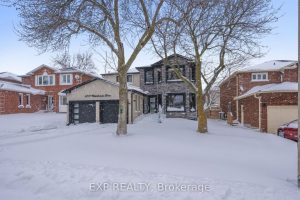
1279 Winterbourne Drive
A Rare Clearview Showpiece, Fully Reimagined for Modern Living. Welcome to 1279 Winterbourne Drive, a completely transformed, turnkey residence in […]