28 Eugene Drive
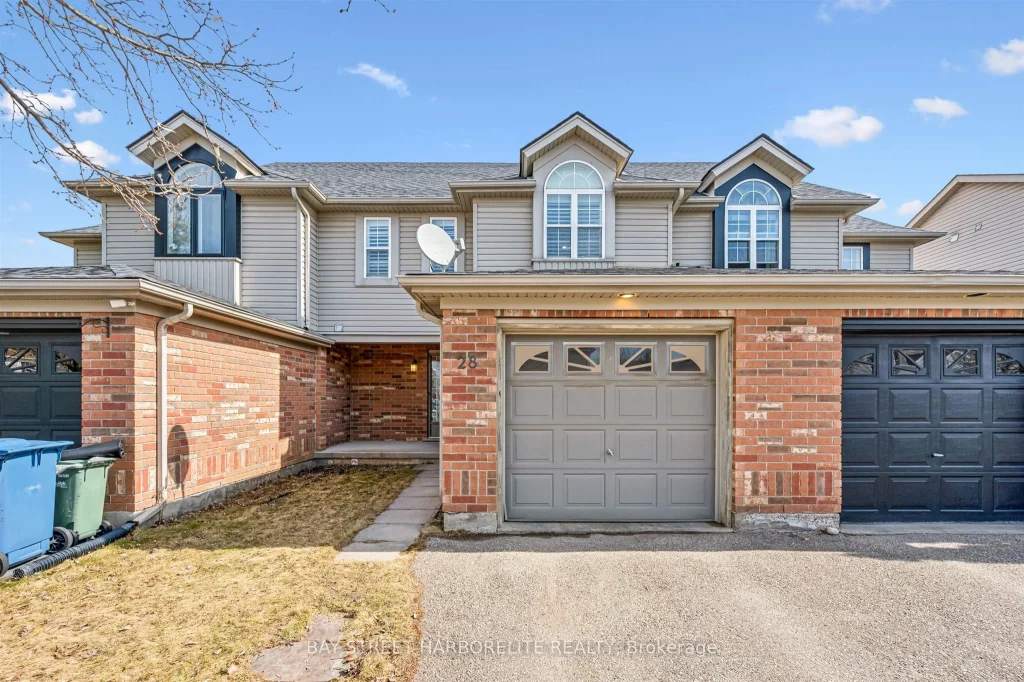
Description
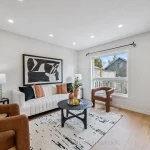
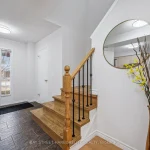
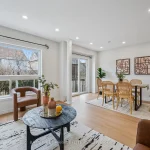
Southend Freehold Townhome! Enjoy living steps away from the core of south end shopping and entertainment, with quick access transit, campus and the 401. This well maintained and open concept home features a carpet free main floor, large open living space and three large bedrooms. The back yard catches full sun during the afternoon, and has great views of Clair Park just 2 doors down. Lots of options to update the flooring, or have the basement finished to your taste – and have it all built into your mortgage! This well maintained home offers you the pride of ownership in a modern community at an affordable price.
Property Details
Rooms
Kitchen Main
Living Room Main
Dining Room Main
Bathroom Main
Bathroom Second
Bedroom Second
Bedroom Second
Primary Bedroom Second
Characteristics
Property
Inside
Building
Suite
Parking
Fees
Land
Sale History
| Date | Event | Price | MLS Number |
|---|---|---|---|
| Mar 31, 2026 | Listed | $729,000 | X12939992 |
| Aug 23, 2017 | Sold | $468,000 | X11215646 |
| Jul 5, 2017 | Listed | $475,000 | X11215646 |
Similar Properties
107 Francis Street
Welcome to an exceptional offering in the heart of Carleton Place-a premium 4-bed, 4-bath executive 2-story home, built in 2015 […]
129 Passchendaele Street N
Elegant Upgraded Legal Duplex in Prestigious Woodstock. Experience refined living in this exceptionally upgraded 3+2 bedroom legal duplex, perfectly positioned […]
7 Walker Road E
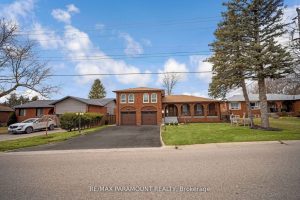
All Brick Home on a Premium Lot of 69 ft x 154 ft. Located In Caledon East. 4 Bedroom, 3 […]
109 – 60 Donly Drive S
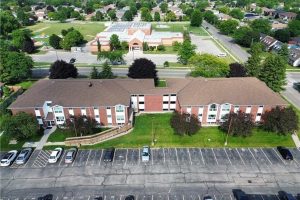
You must! See the improvements to believe! This beautiful totally renovated two-bedroom condo is completely move-in ready and packed with […]
60 Elgin Street
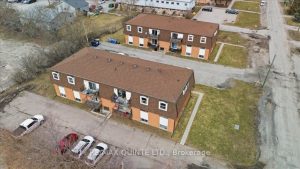
58 & 60 Elgin Street Apartments Information Sheet. Each building consists of 11 two bedroom and 1 one bedroom units, […]
293 Kleinburg Summit Way
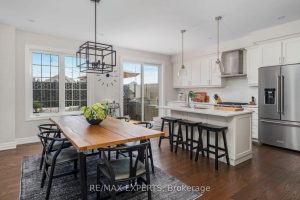
A rare and refined offering in the heart of prestigious Kleinburg – this exceptional 3-bedroom, 3-bathroom townhome spans approximately 2,000 […]