3004 – 4130 Parkside Village Drive

Description
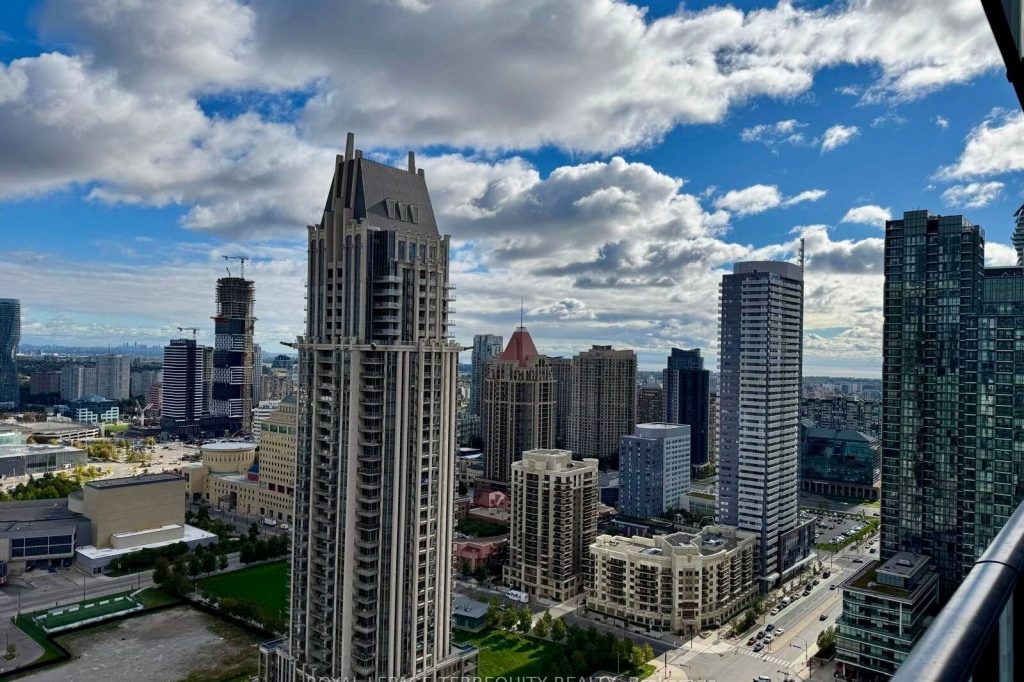
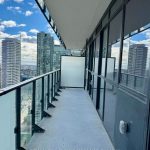
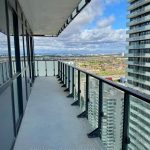
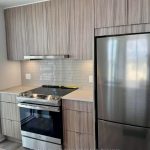
Welcome to this exceptional corner suite at Avia 2, ideally located in the vibrant heart of Mississauga. Bathed in natural light, this spacious two-bedroom residence showcases modern laminate flooring, sleek stainless steel appliances, and expansive floor-to-ceiling windows and wrap around balcony, that frame breathtaking, unobstructed views of Square One, the City of Mississauga. Set within a safe, family-friendly neighbourhood, this premium condo places you just steps from Square One Shopping Centre, Celebration Square, Sheridan College, public transit, renowned restaurants, cafés, and entertainment venues-offering the very best of urban living at your doorstep. The suite includes owned parking and a locker, providing added value and everyday convenience. Residents enjoy an impressive selection of luxury amenities, including a fully equipped fitness center, a beautifully designed rooftop terrace, an elegant party room, 24-hour concierge service and direct underground access to Food Basics grocery store. Ideal for both discerning end-users and savvy investors, this immaculate home seamlessly blends modern luxury, comfort, and an unbeatable Square One location. An outstanding opportunity to own in one of Mississauga’s most desirable condo communities at an exceptional price.
Property Details
Rooms
Living Room
Kitchen
Primary Bedroom
Bedroom 2
Characteristics
Property
Inside
Building
Parking
Fees
Land
Sale History
| Date | Event | Price | MLS Number |
|---|---|---|---|
| Jan 21, 2026 | Listed | $635,000 | W12718614 |
Similar Properties
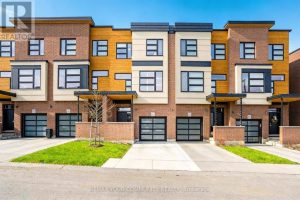
63 – 60 Arkell Road
An incredible opportunity to own a Gallery Town in a prime, central location within the complex, offering stunning views of […]
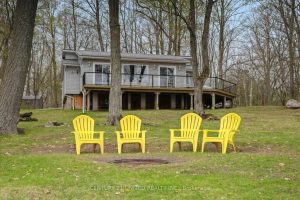
179 Long Island N/a
Welcome to 179 Long Island, Rice Lake-nestled on the serene waters of Rice Lake, part of the renowned Trent-Severn Waterway. […]
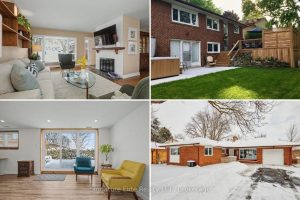
3247 Flanagan Crescent
Welcome to 3247 Flanagan Crescent, a rarely offered bungalow with income potential on a quiet, tree-linedcrescent in one of Mississauga’s […]
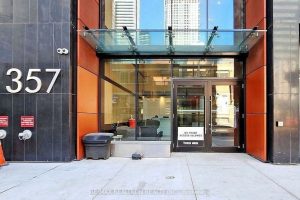
1504 – 357 King Street W
Welcome to this meticulously crafted one-bedroom condo by Great Gulf, ideally located at 357 King Street West in the heart […]
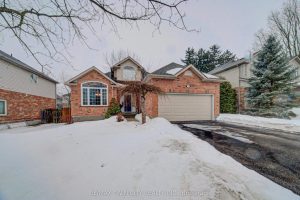
11 Carolinian Lane
Welcome to 11 Carolinian Lane, located in the prestigious Carolinian Forest neighbourhood of West Galt. Finished from top to bottom, […]
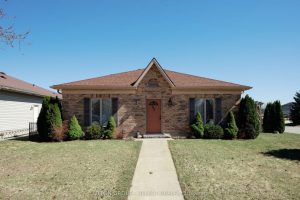
32 Robin Street
Discover the perfect blend of comfort and independence in this meticulously maintained small-town gem, designed specifically for those seeking a […]