40 Varadi Avenue
Description
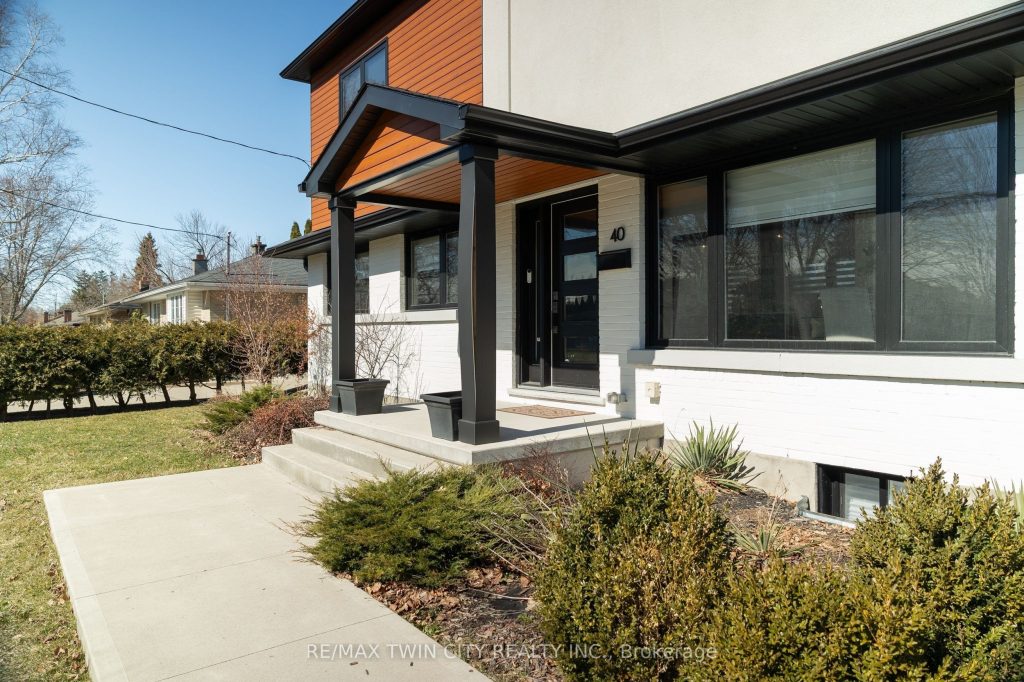
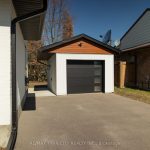
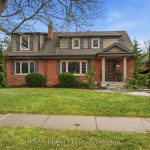
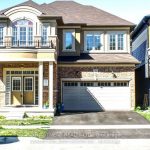
Welcome to Brantford’s famed North End! This recently redesigned 3+1 bedroom, 3.5 bathroom modern family home has all that todays’ discerning Buyer desires and is designed with entertaining in mind. Host your friends and family in the sleek & stylish, open concept kitchen/dining/living area complete with stainless steel appliances (included), quartz counters, solid surface flooring, walk in pantry and pot lighting. The main floor den could easily be used as a fourth bedroom, and there is a handy two piece bath. Head upstairs to three large bedrooms; the primary with a spa-like ensuite and walk in closet. Another full bathroom completes this level. The large recreation room on the lower level is perfect for some quality family time, while offering another full bathroom, the laundry room, and utility room. Make your way outside onto the spacious and private rear deck with glass railing, overlooking the expansive backyard and matching single car detached garage that comes ready for all your storage needs. The deep, double wide, private paved driveway can hold numerous vehicles and there is plenty of street parking out front. 40 Varadi Ave is an immaculate turn-key property, with GREAT neighbours, and the perfect place to call home. Book your private viewing today.
Property Details
Rooms
Kitchen Main
Living Room Main
Dining Room Main
Bedroom Main
Primary Bedroom Second
Bedroom Second
Bedroom Second
Recreation Basement
Laundry Basement
Characteristics
Property
Inside
Building
Parking
Fees
Utilities
Land
Sale History
| Date | Event | Price | MLS Number |
|---|---|---|---|
| Mar 30, 2026 | Listed | $1,049,900 | X12934876 |
Similar Properties
71 Kilgour Avenue
Spacious raised bungalow in a quiet neighborhood, 2 Kitchens, large principle rooms, large windows, great bones, Wood cabinets, bring your […]
6090 Old Hwy 2 Highway
Set on nearly one acre, this home is full of character and future potential! Enter through the front door into […]
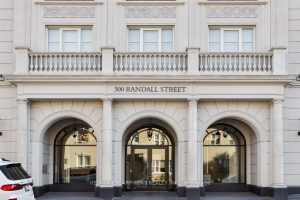
212 – 300 Randall Street
Welcome to The Randall Residences – Oakville’s most prestigious address, where luxury meets timeless elegance in the heart of downtown. […]
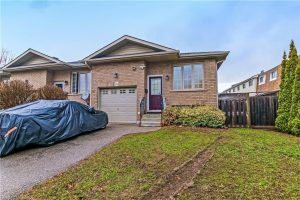
594 Grey Street
Great home in a very desirable location. Enjoy the open concept main floor living with large bedrooms, good sized kitchen/living […]
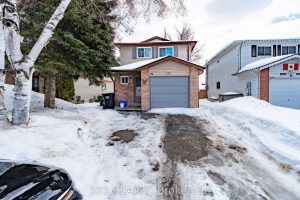
35 Corbett Drive
Perfect starter home complete with updates features including a new furnace (2019), central air conditioner (2020), and new windows (2019).Open-concept […]
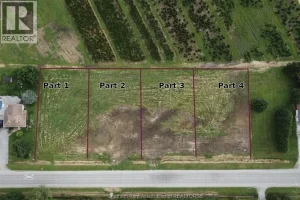
15013 Main Line
Now is the time to build your custom dream home on this picturesque 1/2-acre residential building lot, nestled in a […]