2090 Old Birch Road
Description
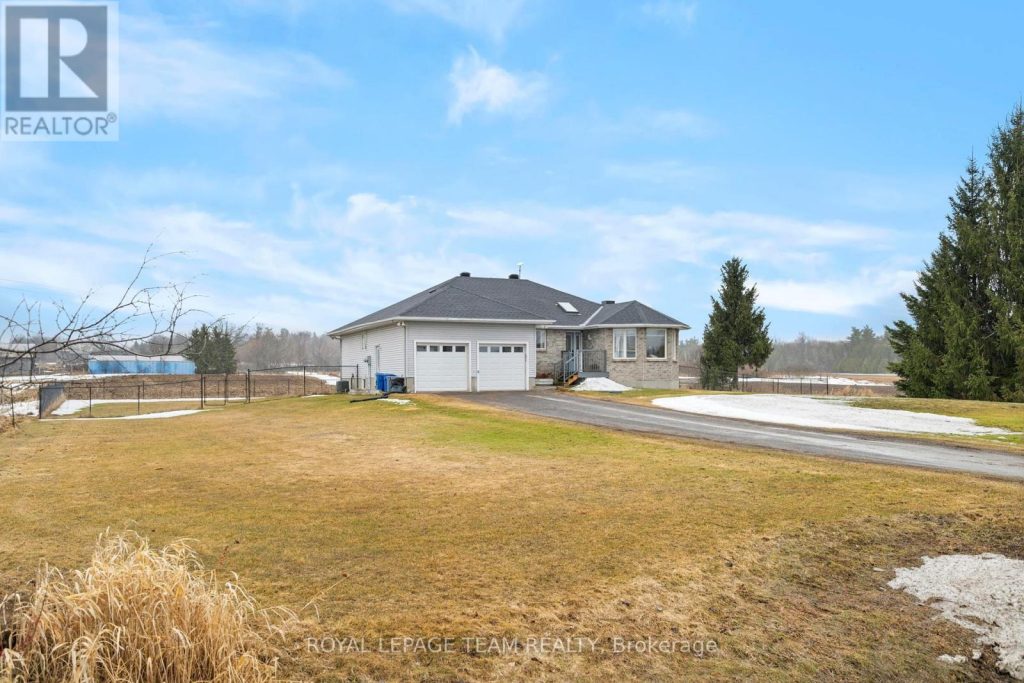
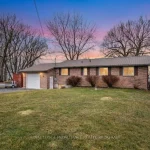
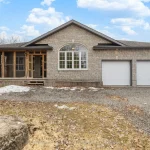
Welcome to this beautifully updated bungalow offering the perfect blend of comfort, space, and thoughtful upgrades. Featuring 3 bedrooms and 2 bathrooms, including a 4-piece main bath and a convenient 3-piece ensuite, this home is designed for easy main-level living. The bright and functional layout includes a sunken living room, dining area, and a cozy family room with a gas fireplace. The recently upgraded kitchen offers both style and functionality, while the sunroom-located just off the family room-features French doors and an abundance of windows, creating a bright and inviting space perfect for a reading room or home office. Additional highlights include main floor laundry with direct access to the heated double car garage, and a carpet-free main level. Set on a generous 150 x 217 ft lot, the outdoor space is equally impressive with a fully fenced yard, shed, and a spacious 19 x 10 composite deck – perfect for relaxing or hosting. Extensive upgrades over the past 4 years (approx. $100,000) include the kitchen, a complete water system with reverse osmosis, UV filtration, water softener, new roof with skylights, new flooring and sump-pump French drainage system. Full unfinished basement awaits your personal design elements. A fantastic opportunity for buyers seeking space and the ease of bungalow living.
Property Details
Rooms
Living Room Main
Dining Room Main
Kitchen Main
Family Room Main
Sunroom Main
Primary Bedroom Main
Bedroom 2 Main
Bedroom 3 Main
Laundry Main
Characteristics
Property
Inside
Building
Parking
Fees
Utilities
Land
Sale History
| Date | Event | Price | MLS Number |
|---|---|---|---|
| Apr 01, 2026 | Listed | $699,900 | X12946156 |
Similar Properties
621 Regent Street
Looking for all the quality of our last Semi-Detached in a more budget-friendly size? Our newest model offers a smaller […]
115 Beaver Street S
Welcome to 115 Beaver Street S, Newcastle. Spacious and inviting 4-bedroom, 1.5-storey home in a quiet neighbourhood of the historic […]
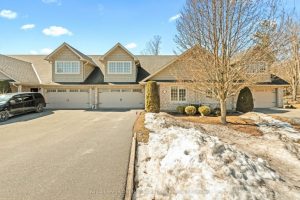
61 Orchard Way
Easy living in this 2 bedroom + den, 2.5 washroom bungalow. The open concept main floor features the kitchen with […]
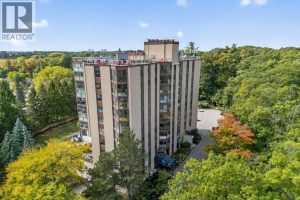
204 – 20 Berkley Road
Welcome to The Highlands by the Park at 20 Berkley Road, an exclusive residence set on a quiet dead-end street […]

944 Willow Street
Go Direct for showings, please book through LB before walking property. Please include Sched. B with offers. Note: commission reduction […]
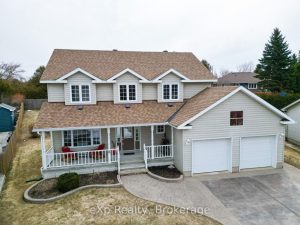
8 Sandpiper Court
Set on a quiet cul-de-sac in one of Southampton’s most coveted neighbourhoods, this well-appointed two-storey home offers the perfect blend […]