146 Hetram Court

Description
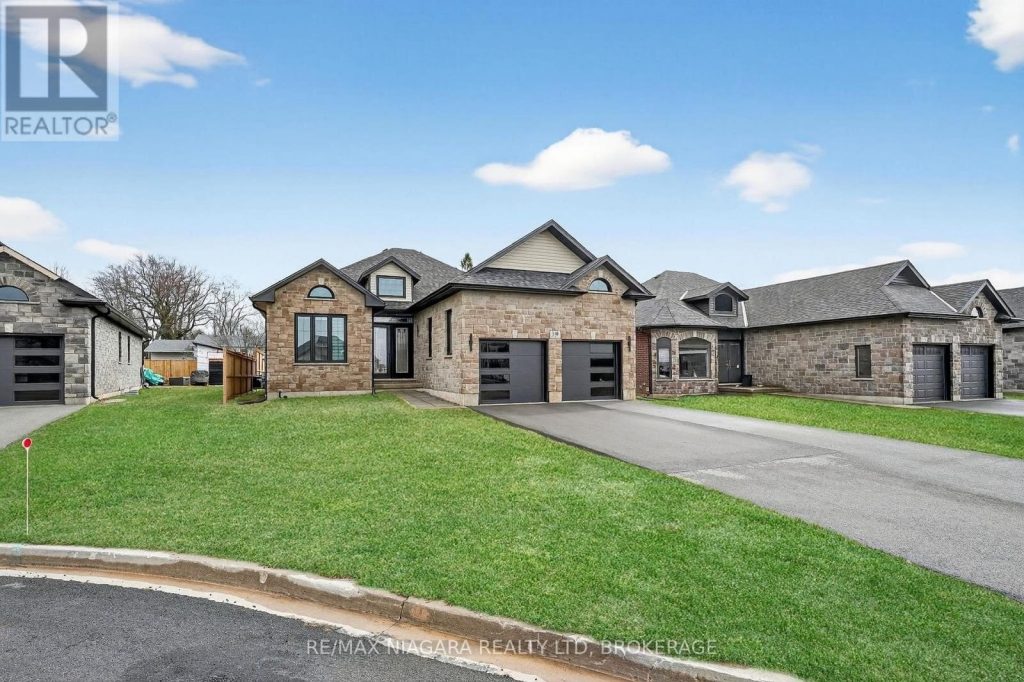
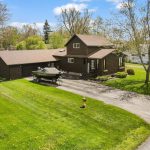
Welcome to a beautifully upgraded home in the gorgeous, charming community of Crystal Beach, just moments from local shops and sandy beaches. Featuring 10-foot ceilings on the main floor, 146 Hetram Court offers 3 spacious bedrooms and 3 bathrooms, all conveniently located on the main level and 2 of which offer ensuite bathrooms to all bedrooms-perfect for added comfort and privacy. The chef-inspired kitchen is a true showpiece, complete with built-in high-end appliances, an oversized island, and a stunning quartz backsplash. Hardwood flooring flows throughout, complemented by sleek glass railings and impressive 8-foot doors that enhance the home’s modern elegance.Enjoy outdoor living on the rear covered deck, along with the added convenience of a double car garage, a finished driveway, and a fully fenced yard. The basement boasts a 9-foot pour and includes two rough-ins for future bathrooms or a second kitchen, offering excellent potential for additional living space. Upgraded from top to bottom, this exceptional property combines style, function, and location-just steps from the charm of Crystal Beach, its boutique shops, and beautiful shoreline.
Property Details
Rooms
Foyer Main
Bedroom Main
Bathroom Main
Kitchen Main
Living Room Main
Bedroom Main
Bathroom Main
Bedroom Main
Characteristics
Property
Inside
Building
Parking
Fees
Land
Sale History
| Date | Event | Price | MLS Number |
|---|---|---|---|
| Apr 2, 2026 | Listed | $849,990 | X12947414 |
| Feb 28, 2026 | Removed | X12478142 | |
| Oct 23, 2025 | Listed | $949,900 | X12478142 |
Similar Properties
1401 – 88 Harbour Street
Functional 1 Bedroom Layout With Balcony. Amazing Direct View Of Love Park. View Of Lake And Billy Bishop Airport. Connected […]
6454 Waterbury Lane
**OPENHOUSE SUNDAY APRIL 5th 2-4PM** Welcome to this beautifully maintained 3-bedroom, 2-bath bungalow set on an oversized corner lot in […]
401 Cranston Park Avenue
Welcome To 401 Cranston Park – A Well-Maintained Detached Home Offering Space, Flexibility, And Exceptional Value In The Heart Of […]
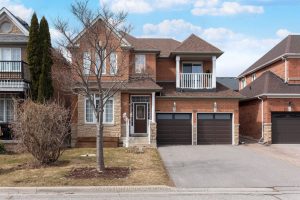
30 Bologna Road
Welcome to this exceptional home in the highly sought-after Vellore Village community-offered for the first time and built by Regal […]
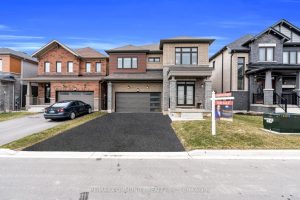
88 Sundin Drive
This one is not to be missed! An amazing opportunity to own a stunning 2-storey, 2,722 sq ft detached home […]
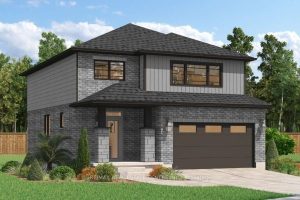
526 Benninger Drive
***FINISHED BASEMENT INCLUDED*** Where Modern Living Meets Elevated Design – Welcome to the Birchview, a stylish 1,847 sq. ft. home […]