191 Rutherford Road
Description
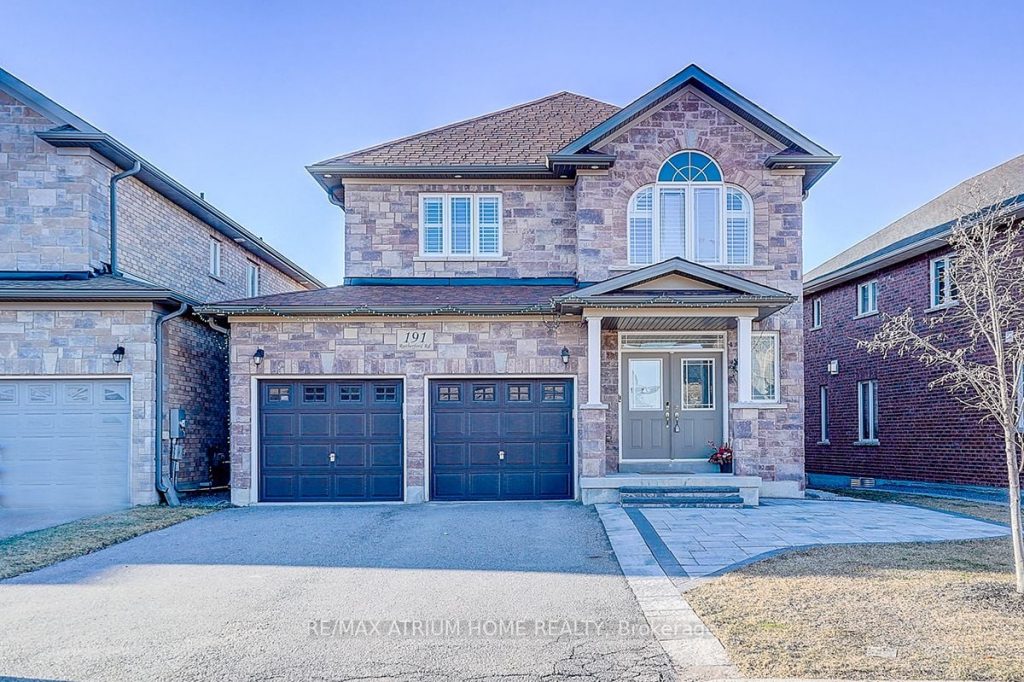
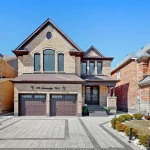
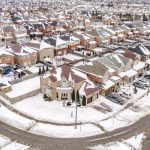
Welcome To This Beautiful 4 Bed, 4 Bath Detached Home With Double Garage, Situated On A Slightly Elevated Lot Offering Extra Backyard Depth And Added Privacy. Thoughtfully Designed With A Functional Layout And Smooth Flow, This Home Is Filled With Natural Light And Provides A Bright, Comfortable Living Environment Throughout.The Open-Concept Main Floor Features 9 Ft Ceilings, Hardwood Floors, And A Spacious Living Area With Fireplace-Perfect For Both Everyday Living And Entertaining. The Modern Kitchen Offers Ample Storage And Walk-Out Access To A Large Backyard Deck, Ideal For Family Gatherings And Outdoor Enjoyment.The Upper Level Is Exceptionally Well-Designed, Featuring A Spacious Primary Retreat With Walk-In Closet And 5-Piece Ensuite. Two Bedrooms Are Connected By A Functional Jack & Jill Bathroom, While An Additional Full Bathroom Serves The Remaining Bedroom Perfect For Families. A Versatile Fourth Bedroom With Large Windows Can Also Be Used As A Home Office Or Study.Freshly Updated With New Flooring On The Second Level And Fresh Paint Throughout, Creating A Clean And Move-In Ready Living Experience. Located In A Quiet, Family Friendly Neighbourhood Close To Parks, Schools, Shopping, And Hwy 400 A Home That Truly Offers Space, Comfort, And Everyday Functionality.
Property Details
Rooms
Dining Room Main
Kitchen Main
Living Room Main
Breakfast Main
Primary Bedroom Second
Bedroom 2 Second
Bedroom 3 Second
Bedroom 4 Second
Characteristics
Property
Inside
Building
Parking
Fees
Utilities
Land
Sale History
| Date | Event | Price | MLS Number |
|---|---|---|---|
| Mar 30, 2026 | Listed | $1,180,000 | N12935562 |
Similar Properties
294 St George Street
As they say in Real Estate LOCATION LOCATION LOCATION!! Impressive 3 bedroom 2 bathroom family home. The front deck is […]
1213 Atkinson Street
Nestled on a beautifully landscaped lot in the coveted Lyndenwood neighbourhood, 1213Atkinson Street blends timeless curb appeal with custom craftsmanship […]
36 Jargeau Road
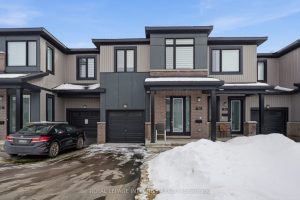
Welcome to this almost-new townhome in the highly desirable Orleans Village, offering over 2,000 sq. ft. of beautifully designed living […]
253 Jones Street
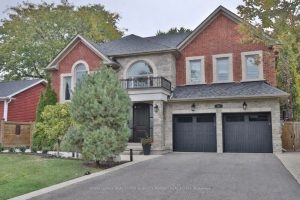
Welcome to this stunning 4+1 bedroom, 5 bathroom custom-built home offering over 5,500 sq. ft. of total living space, featuring […]
150 – 120 Nonquon Road
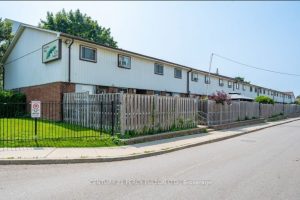
Welcome to this 3-bedroom condo townhome offering a functional layout, generous room sizes, and endless potential. Perfect for those looking […]
PH3504 – 223 Webb Drive
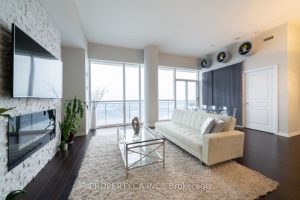
Executive Penthouse Living at The Onyx! Welcome to this sun-filled corner penthouse suite in the heart of Mississauga! Soaring 10′ […]