15 Heatherdale Drive
Description
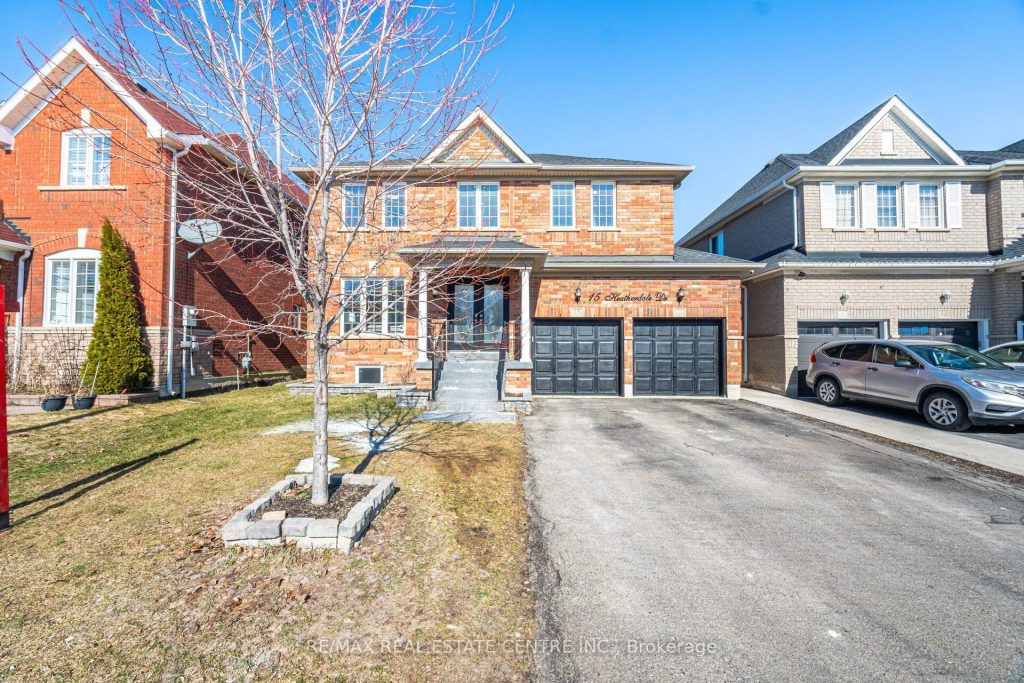
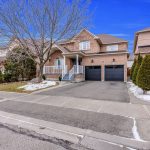
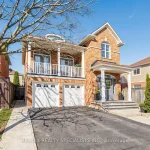
Welcome to this magnificent Detached Duplex Home situated on a premium 45 ft-wide lot in a highly desirable neighbourhood. This spacious property offers 5 bedrooms and 2.5 bathrooms above grade with a functional layout featuring combined living and dining rooms and a separate family room. The modern kitchen includes granite countertops and stainless steel appliances, while the main floor offers laundry and direct access to the double-car garage, plus a 4-car driveway for ample parking. The upper level features a primary bedroom with walk-in closet and 5-piece ensuite, along with four additional generous bedrooms, brand-new carpet, and a freshly painted interior throughout. Additional upgrades include new door locks, hinges, upgraded electrical outlets, and ample pot lights creating bright living spaces. Enjoy a walk-out to the deck and a fully fenced backyard. This home also offers excellent income potential with a new 3-bedroom legal basement apartment featuring a separate entrance, separate laundry, and two full bathrooms, with the side entrance properly covered for winter convenience. Located close to schools, shopping, transit, Mount Pleasant GO Station, and all amenities, this property is perfect for families or investors seeking space, comfort, and rental income potential.
Property Details
Rooms
Living Room Main
Dining Room Main
Family Room Main
Breakfast Main
Kitchen Main
Primary Bedroom Second
Bedroom 2 Second
Bedroom 3 Second
Bedroom 4 Second
Bedroom 5 Second
Primary Bedroom Basement
Bedroom 2 Basement
Characteristics
Property
Inside
Building
Suite
Parking
Fees
Land
Sale History
| Date | Event | Price | MLS Number |
|---|---|---|---|
| Mar 11, 2026 | Listed | $1,267,000 | W12869482 |
| Dec 13, 2019 | Sold | $844,000 | W4631993 |
| Nov 12, 2019 | Listed | $869,900 | W4631993 |
| Oct 20, 2015 | Sold | $568,000 | W3331893 |
| Oct 3, 2015 | Listed | $579,000 | W3331893 |
Similar Properties
218 – 501 Frontenac Street
Experience contemporary urban living in the heart of Kingston. This is an exceptional 2-bedroom, 1-bathroom condo suite in The Frontenac […]
46 Pinehurst Crescent
A beautiful home well maintained in Forest Heights sought after neighbourhood! This 4 bedroom well maintained home, features an b […]
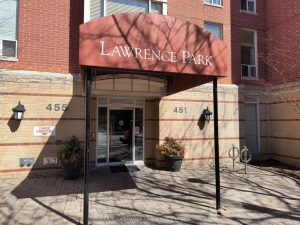
501 – 451 Rosewell Avenue
Welcome to this lovely, spacious and elegant 2 Bedroom suite. It is one of the largest suites in this highly […]
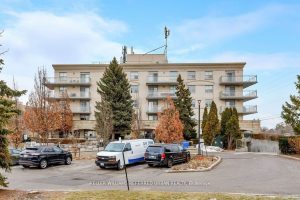
317 – 2500 Rutherford Road
Welcome to this beautifully renovated corner suite in the highly desirable Villa Giardino community – perfect for anyone seeking comfort […]
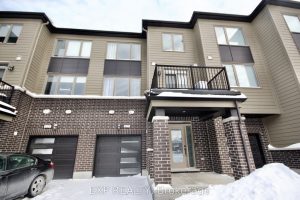
827 Kiniw Private
Aggressively priced and move-in ready, this impeccably maintained, carpet-free Bluestone model offers smart design and quality finishes in the heart […]
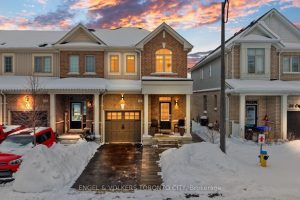
30 Clifford Crescent
This beautifully upgraded end-unit townhouse, located on a quiet street in a family-friendly community, offers a blend of refined finishes, […]