2446 Sutton Drive
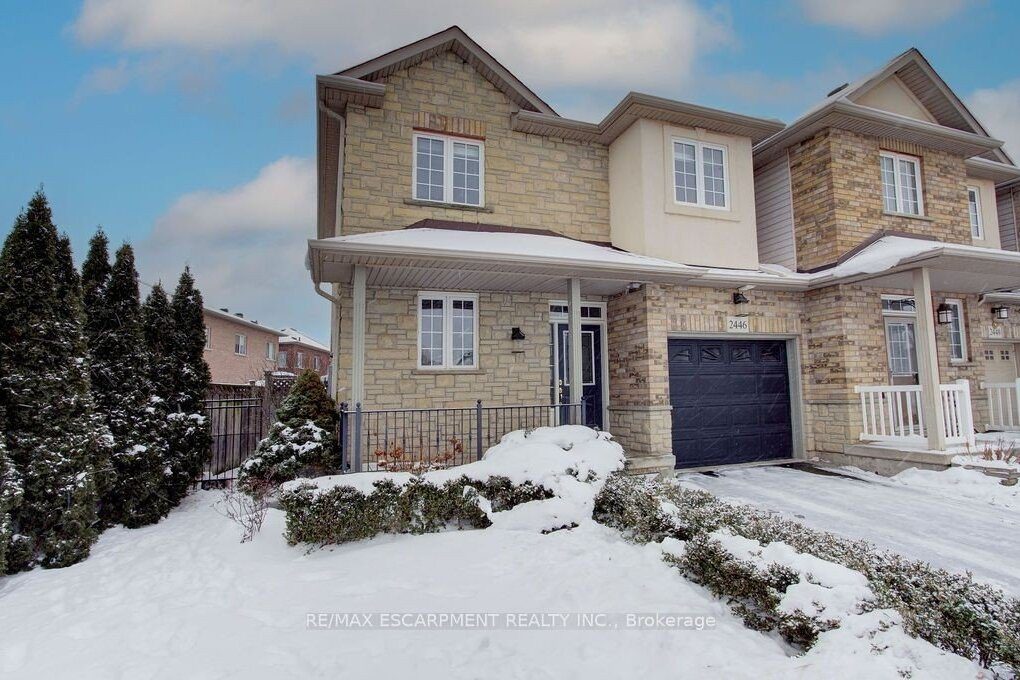
Description
Rare find 3-bedroom, 3-bathroom link end unit, attached only at the garage, located in the highly desirable Orchard community. This freehold home offers no condo fees or road fees and provides approx. 1,535 sq. ft. Features include hardwood flooring, a gas fireplace in the living room, a professionally finished basement, and a bright eat-in kitchen with quartz countertops, maple cabinetry, and a stylish backsplash. The spacious primary bedroom indudes his-and-her closets and a 4-piece ensuite. Enjoy the convenience of main-floor laundry with direct access to both the garage and rear yard, parking for three cars. The inviting family room overlooks a private backyard with patio-perfect for relaxing or entertaining. Ideally situated close to schools, shopping, trails, highways, and the hospital. Just move in and enjoy!
Property Details
Rooms
Great Room
Kitchen
Dining Room
Bathroom
Laundry
Primary Bedroom
Bathroom
Bedroom 2
Bedroom 3
Bathroom
Recreation
Characteristics
Property
Inside
Building
Parking
Fees
Land
Sale History
| Date | Event | Price | MLS Number |
|---|---|---|---|
| Jan 20, 2026 | Listed | $929,000 | W12715694 |
| Nov 10, 2022 | Removed | W5808966 | |
| Oct 27, 2022 | Listed | $1,099,000 | W5808966 |
| Oct 26, 2022 | Removed | W5795169 | |
| Oct 14, 2022 | Listed | $1,149,000 | W5795169 |
| Feb 27, 2017 | Sold | $690,000 | W3710428 |
| Feb 21, 2017 | Listed | $569,900 | W3710428 |
| Mar 23, 2009 | Removed | O1497505 | |
| Oct 23, 2008 | Listed | $329,900 | O1497505 |
Similar Properties
69 Calderstone Road
Stunning 5-Bed Corner Lot with Rare Income Potential in Bram East Castlemore Area !Experience over 3,800+ sq. ft. of sun-filled […]
6 Nutmeg Street
Welcome to this beautifully maintained 3+1 bedrooms, 3 Full baths and powder room, two-storey home located in Brampton’s desirable N […]
12 – 257 Carla Avenue
Welcome to 257 Carla Ave, Unit 12 in desirable Stoney Creek! An incredible opportunity for first time homebuyers or young […]
A – 33 Raleigh Street
This meticulously maintained 5-bedroom, 3-bathroom townhouse offers the perfect combination of comfort, convenience, and style, providing care-free living! The open-concept […]
86 Legendary Trail
Nestled In The Prestigious Ballantrae Golf & Country Club Gated Community, This Stunning, Fully Renovated 2+ Bedroom Bungalow Reflects The […]
215 Grand Avenue East
Turnkey investment opportunity! Solid all-brick 1.5 storey duplex offering two separately metered units (gas & electricity) with strong income potential. […]