79 Mcmurray Street
Description
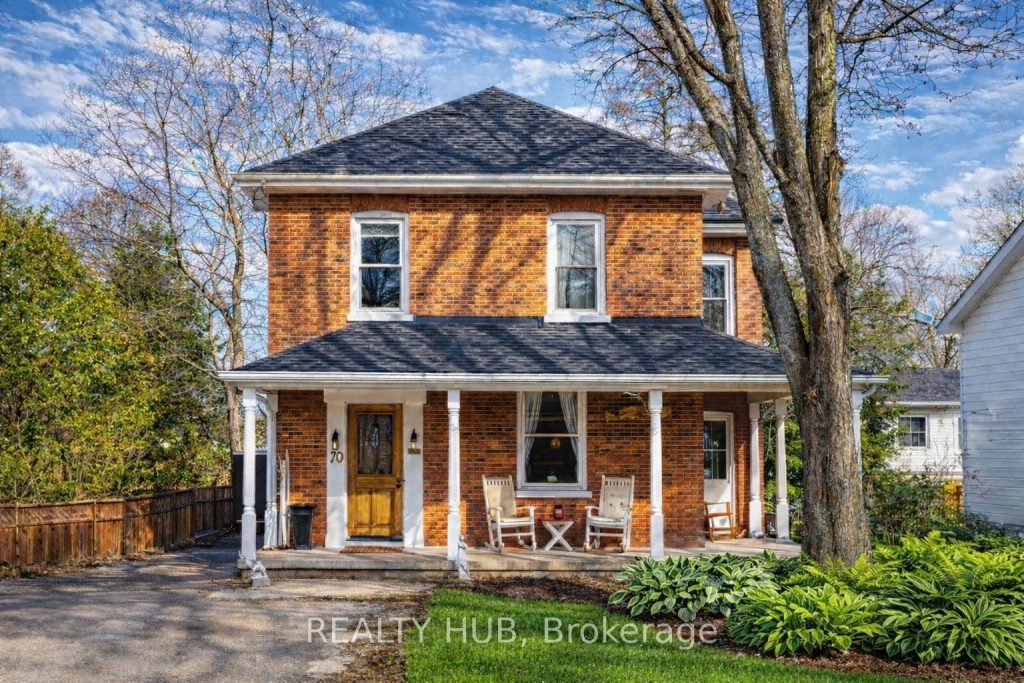
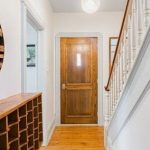
Nestled in the heart of Bracebridge’s vibrant downtown, 79 McMurray St presents an exquisite blend of historical charm and contemporary sophistication. Your family will love this central lifestyle, or it’s an incredible investment property! Within walking distance, you’ll discover an array of shops, parks, schools, and local amenities, ensuring the ultimate convenience for your lifestyle. Offering an expansive new back deck and privacy fence as well as a hot tub, it’s the perfect backyard for entertaining or relaxing. There’s also an incredible covered, wrap around front porch to enjoy sunsets on. Inside you’ll find large rooms with high ceilings and tall baseboards, embracing the century old character. The living room offers a cozy gas fireplace, new ceilings, pot lights & crown moulding. The Formal Dining room is magnificent, with new custom crown moulding and a gorgeous chandelier. Beautiful back ‘Flex Room’ that can be used as an extra bedroom, living room, office or playroom, which has been updated with new herringbone flooring, ceiling fan, sliding door to the backyard, and is bright and welcoming. Upstairs there is a new laundry room, with quartz countertops, extended height cabinetry, new laundry machines, tasteful backsplash and fresh lemon wallpaper. The upstairs bathroom has been renovated with a large solid wood vanity, marble countertop, modern floor tile, big sink, and subway tile shower. There is TONS of storage in the basement! Outside, the property is just as enchanting. The beauty of mature trees and the heritage of the surroundings merge, creating a private oasis in the heart of the city. There is 6 car parking and a beautiful landscaped garden. 79 McMurray St is more than just a home; it’s a testament to the seamless blend of past and present, offering a unique opportunity to reside in a piece of Bracebridge’s history, enhanced with the conveniences of modern living. Furnace 2021, Shingles, 2022. Sump Pump 2025. 200 amp panel.
Property Details
Rooms
Foyer
Dining Room
Living Room
Kitchen
Foyer
Bedroom
Bedroom 2
Bedroom 3
Laundry
Other
Other
Characteristics
Property
Inside
Building
Parking
Fees
Land
Sale History
| Date | Event | Price | MLS Number |
|---|---|---|---|
| Jan 20, 2026 | Listed | $849,900 | X12713344 |
| Aug 31, 2024 | Removed | X10902922 | |
| Apr 9, 2024 | Listed | $869,900 | X10902922 |
| May 30, 2023 | Sold | $710,000 | X10927357 |
| Mar 29, 2023 | Listed | $729,999 | X10927357 |
Similar Properties
21 Norfolk Street
Welcome to this serene and spacious home, ideally tucked away on a quiet cul-de-sac in the charming Village of Otterville. […]
502 – 7 Gale Crescent
Experience condo living in the heart of St. Catharines’ “Garden City” at 7 Gale Crescent, Unit 502. This bright 2-bedroom, […]
1706 – 11 Brunel Court
A unique 1 bed + den corner suite, almost 700 Sq Ft! (690) with top to bottom style and brightness. […]
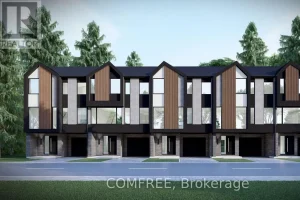
4 – 3090 Petty Road
Brand new construction, immediate possession available. 1830sq.ft. 3+1 bedroom, 1-4piece bathroom, 1-3 piece bathroom, 2-2 piece bathrooms. Bedroom/office on first […]
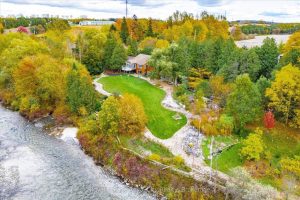
8060 Wellington Rd 18 Road
Grand River Paradise! Over 400 feet of arguably the nicest river frontage on the Grand. Your very own 2.2+ acre […]
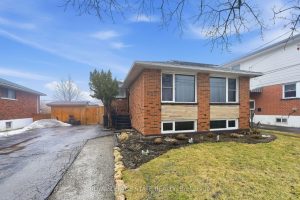
624 Upper Ottawa Street
Welcome to 624 Upper Ottawa St, a solid all-brick raised bungalow located in the highly desirable Hampton Heights neighbourhood on […]