116 Lesabre Crescent
Description
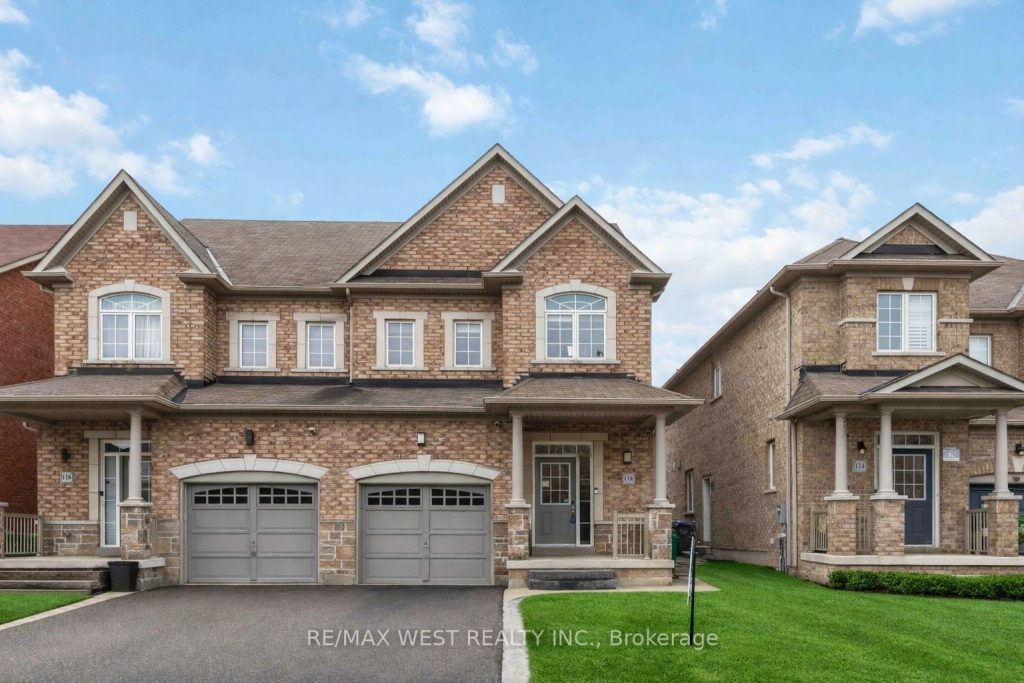
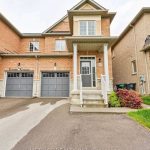
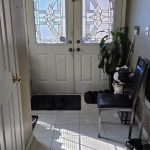
Stunning 3 Bed, 3 Bath, 3-Storey Semi-Detached Home At 116 Lesabre Cres In A Highly Sought- After Brampton Family Neighbourhood! This Meticulously Maintained Greenpark-Built Home Offers Approx. 2,550 Sq Ft Of Functional Living Space Featuring Soaring 9′ Ceilings & A Bright Open- Concept Layout. The Spacious Eat-In Kitchen Is Beautifully Upgraded With Extended Cabinetry, Stainless Steel Appliances, Quartz Countertops, A Centre Island With Breakfast Bar & A Generous Pantry, With A Walk-Out To The Backyard-Perfect For Everyday Living & Entertaining. The Inviting Family Room Features A Custom Built-In Wall Unit & Cozy Electric Fireplace. All Bedrooms Are Generously Sized With Large Windows & Ample Closet Space. The Primary Retreat Occupies Its Own Private Level & Is Truly Massive, Featuring A Luxurious 5-Piece Ensuite, A Huge Walk-In Closet & Its Own Private Balcony-Your Own Personal Escape. Enjoy A Low-Maintenance Backyard With A Finished Concrete Patio. Complete With A Generous Single-Car Garage & Two-Car Driveway Parking. Prime Location! Walking Distance To Schools, Parks & Playgrounds. Minutes To Mount Pleasant GO Station, Brampton Transit, And Easy Access To Hwy 410 & 401 For Commuters. Close To Fortinos, FreshCo, Walmart, Home Depot, And Trinity Common & SmartCentres Brampton For Shopping, Dining & Everyday Essentials. Surrounded By Trails, Community Centres & Family-Friendly Amenities-Everything You Need Just Moments Away!
Property Details
Characteristics
Property
Inside
Building
Parking
Fees
Land
Sale History
| Date | Event | Price | MLS Number |
|---|---|---|---|
| Apr 01, 2026 | Listed | $999,900 | W12945998 |
Similar Properties
63 Woodhatch Crescent
FAMILY FRIENDLY – PRETTY 2 STOREY on a quiet crescent. Open concept living on main level. Bright kitchen with island […]
21 Vintage Way
Nestled in a quiet, family-friendly cul-de-sac in the highly sought-after South End, 21 Vintage Way is a stunning, move-in ready […]
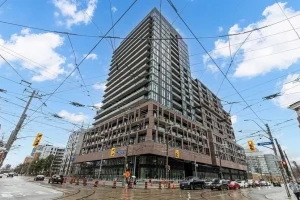
915 – 285 Dufferin Street
Brand new never lived in. Experience urban sophistication in this bright and spacious 2-bedroom, 2-bathroom condo at XO2 Condos – […]
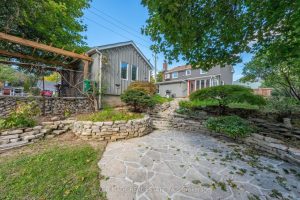
19 Isabella Street
Welcome to 19 Isabella Street; a stately and storybook home nestled in Brampton’s cherished downtown heritage district. Originally built around […]
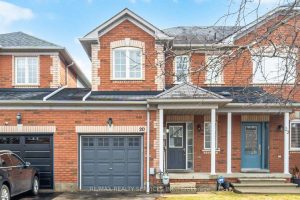
20 Mossgrove Crescent
Gorgeous & beautiful 3 bedroom home in very friendly neighbourhood with a lot of great features like hardwood floors all […]
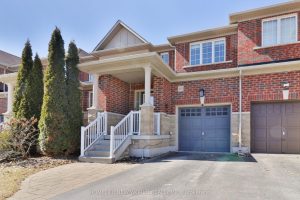
113 James Mccullough Road
Sun-drenched, freshly painted 3 bed / 4 bath **freehold townhome** Meticulously maintained and designed for those who appreciate premium quality, […]