C061 – 525 Erinbrook Drive

Description
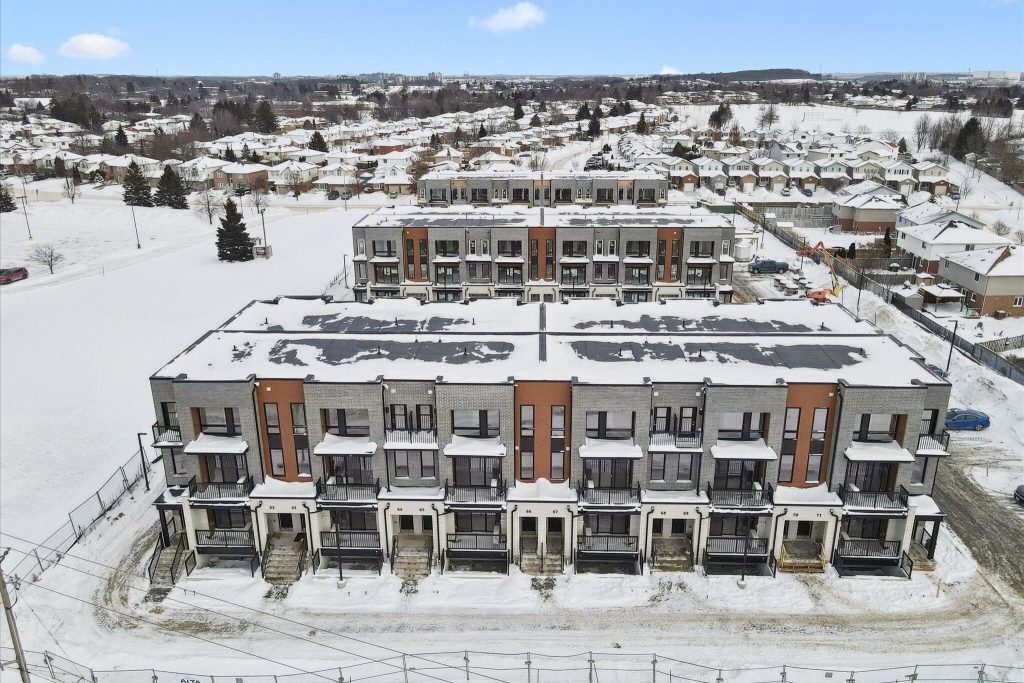
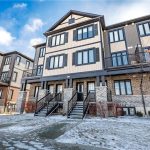
1 YEAR FREE CONDO FEES! Welcome to “The Bobby”-a sophisticated Two-Over-Two Stacked Condo Townhome in the highly sought-after Erinbrook Towns community. Perfect for first-time buyers, professionals, or investors looking for a “lock-and-go” lifestyle without the headache of snow removal or lawn maintenance. Step into a bright, open-concept living space flooded with natural light. The modern kitchen is a showstopper, featuring a sleek dark-toned island, crisp white cabinetry, and subway tile backsplash. Walk out from your living room to a private covered balcony-perfect for outdoor relaxation. A convenient powder room completes this floor. The quiet lower retreat features two bedrooms, a dedicated laundry and additional storage. The main 4-piece bathroom has a premium feel with a double-sink vanity and modern tiling. EXTRAS: ENERGY STAR Certified for maximum efficiency and lower utility costs. 1 Dedicated Parking Space included. High-speed Bell Internet is included in your condo fees! Walking distance to premium shopping, restaurants, and parks. First-Time Homebuyer Deposit Plan available for qualified purchasers. Experience modern, maintenance-free living in one of Kitchener’s most vibrant established neighborhoods. Select images show virtual staging.
Property Details
Rooms
Living Room Main
Kitchen Main
Bathroom Main
Primary Bedroom Lower
Bedroom 2 Lower
Bathroom Lower
Laundry Lower
Utility Room Lower
Characteristics
Property
Inside
Building
Parking
Fees
Land
Similar Properties
78 Strathcona Drive
If you’re looking for a home with loads of potential this fixer upper will make the perfect project for you. […]
3383 Pioneer Parkway
This stunning former model home is in immaculate condition and loaded with all the premium upgrades you would expect from […]
62 Rue Vanier N/a
This home is in the process of being finished by the builder. It will be a finished home on closing. […]
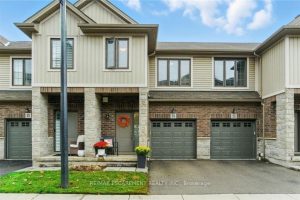
24 – 377 Glancaster Road
Welcome to 377 Glancaster Road, where city convenience meets a touch of country calm. This 3-bedroom, 2-storey townhome features oak […]
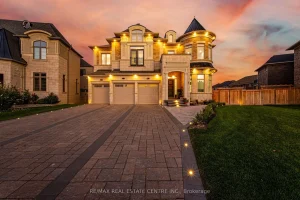
67 Rolling Green Court
Space, Scale And Presence Define This Luxury Estate Offering Over 8000 Sqft Of Total Living Space On A Massive 18000 […]
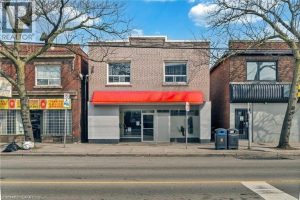
70 Ottawa Street North
Prime mixed-use investment opportunity on trendy Ottawa Street! This well-located property features a commercial main floor with three residential apartments […]